Skip main navigation
Sold for $790,000
  • $790,000

    1621 Lazy Cat Ln, Monument, CO 80132

    4beds
    3,846sqft
    Townhouse
    Built in 2018
    5,222.84 Square Feet Lot
    $791,100 Zestimate®
    $205/sqft
    $3,585 Estimated rent

    Home value

    $791,100

    $752,000 - $831,000

    $3,585/mo

    Zestimate® history
    Loading
    Loading...

    Owner options

    List your home for rent

    $3,585/mo

    Rent Zestimate®

    Find your next renter with Zillow Rental Manager. Plus, with online applications, you can quickly screen prospective tenants – for free.

    Learn more

    $3,585/mo

    Rent Zestimate®

    Refinance and save

    $5,423/mo

    Est. payment

    Refinancing to a lower rate could help reduce your monthly payments and save thousands over the life of the loan.

    See today's rates

    $5,423/mo

    Est. payment

    Explore your selling options

    Work with a Zillow partner agent

    Leverage their expertise and Zillow's premium Showcase listings to get your home seen by more buyers.

    Get started

    List with your own agent

    Get your home in front of millions of buyers by listing it on Zillow.

    Learn how to do it

    Sell it yourself

    Take full control of how buyers see your home on Zillow by listing For Sale by Owner (FSBO).

    List your home

    What's special

    Wet bar in basementHuge upper deckTwin lower deckBrand new carpetSs kitchenaid appliances
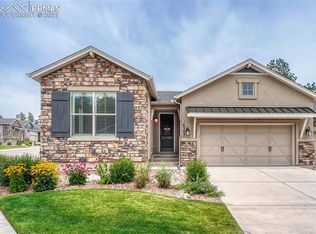

    4 bd 5 bath* Low Maintenance Lifestyle* 3,702 Sqft Ranch Style Duplex with a FULL FINISHED WALK-OUT BASESMENT W/BRAND NEW CARPET. ONE OWNER* There are only a handful of these units that have the walk out basement backing to mountainous scenes (Huge Upper Deck, complimented by its Twin Lower Deck. Home Features: New Paint/Touch-Up * LVP Flooring on Entire Main Level * 2 Fireplaces* 3 Car Garage *Hunter Douglas Blinds w Remote Controls (all new batteries!)* Quartz Countertops in Kitchen and Baths* SS Kitchenaid Appliances + Full Additional SS Freezer in Kitchen* Master Bedroom/Bathroom on MAIN LEVEL* Additional Bedroom w/ Attached Bath + Additional Large Office/Flex Space with French Doors ALL ON MAIN LEVEL* Wet Bar in Basement* Huge Crawl Space* Huge Utility/Storage Room in Basement* Tons of Closet Space EVERYWHERE* Book Shelves and Ladder are not attached, but are INCLUDED* Beehive Wireless Watering System and Planter Boxes on Upper Deck are Included. (ask agent for more details)

    Zillow last checked:

    Listing updated:

    Listed by:

    Kristin Schmidt Brandt 720-936-6023,

    Equity Colorado Real Estate

    Bought with:

    Darrell Wass

    REMAX PROPERTIES

    Source: elevateMLS,MLS#: 5659995MLS Logo

    Facts & features

    Interior

    Bedrooms & bathrooms
    • Bedrooms: 4
    • Bathrooms: 5
    • Full bathrooms: 2
    • 3/4 bathrooms: 2
    • 1/2 bathrooms: 1
    Other
    • Level: Main
    Heating
    • Forced Air
    Cooling
    • Ceiling Fan(s), Central Air
    Appliances
    • Included: Cooktop, Dishwasher, Disposal, Dryer, Gas in Kitchen, Exhaust Fan, Microwave, Oven, Range, Refrigerator, Self Cleaning Oven, Washer
    • Laundry: Main Level
    Features
    • French Doors, Vaulted Ceiling(s), Breakfast Bar, High Speed Internet, Pantry
    • Flooring: Carpet, Luxury Vinyl
    • Windows: Window Coverings
    • Basement: Full,Partially Finished
    • Has fireplace: Yes
    • Fireplace features: Basement
    • Common walls with other units/homes: End Unit
    Interior area
    • Total structure area: 3,846
    • Total interior livable area: 3,846 sqft
    • Finished area above ground: 1,923
    • Finished area below ground: 1,923

    Property

    Parking
    • Total spaces: 3
    • Parking features: Attached, Garage Door Opener, Oversized, Concrete Driveway
    • Attached garage spaces: 3
    Features
    • Patio & porch: Composite, Concrete, Covered
    • Exterior features: Auto Sprinkler System
    • Fencing: None
    • Has view: Yes
    • View description: Mountain(s)
    Lot
    • Size: 5,222 sqft
    • Features: Backs to Open Space, Corner Lot, Hiking Trail, Near Park, Near Shopping Center, HOA Required $, Landscaped
    Details
    • Parcel number: 6129103006
    • Other equipment: Sump Pump

    Construction

    Type & style
    • Home type: Townhouse
    • Architectural style: Ranch
    • Property subtype: Townhouse
    • Attached to another structure: Yes
    Materials
    • Stucco, Other, Concrete, Framed on Lot
    • Foundation: Walk Out
    • Roof: Composite Shingle
    Condition
    • Existing Home
    • New construction: No
    • Year built: 2018
    Details
    • Builder model: San Isabel

    Utilities & green energy

    • Water: Assoc/Distr
    • Utilities for property: Cable Available, Electricity Available, Natural Gas Available, Phone Available

    Community & neighborhood

    Community
    • Community features: Landscape Maintenance, Playground
    Location
    • Region: Monument

    HOA & financial

    HOA
    • Has HOA: Yes
    • HOA fee: $940 quarterly
    • Services included: Lawn, Maintenance Grounds, Maintenance Structure, Snow Removal, Trash Removal

    Other

    Other facts
    • Listing terms: Cash,Conventional,Other,VA Loan

    Price history

    DateEventPrice
    3/5/2026Sold$790,000-1.9%$205/sqft
    Source: elevateMLS #5659995 Report a problem
    1/22/2026Pending sale$805,000$209/sqft
    Source: REcolorado as distributed by MLS GRID #8048727 Report a problem
    1/8/2026Price change$805,000-2.4%$209/sqft
    Source: REcolorado as distributed by MLS GRID #8048727 Report a problem
    10/21/2025Price change$825,000-2.9%$215/sqft
    Source: REcolorado as distributed by MLS GRID #8048727 Report a problem
    8/22/2025Price change$850,000-14.1%$221/sqft
    Source: REcolorado as distributed by MLS GRID #8048727 Report a problem
    8/18/2025Listed for sale$989,000+54.2%$257/sqft
    Source: REcolorado as distributed by MLS GRID #8048727 Report a problem
    2/1/2019Sold$641,200$167/sqft
    Source: Public Record Report a problem

    Public tax history

    YearProperty taxesTax assessment
    2024$4,779 -4.8%$52,020
    2023$5,019 -6.9%$52,020 +13.9%
    2022$5,389 $45,670 -2.8%
    2021-- $46,980 +30.3%
    2020$5,265 +16.2%$36,060
    2019$4,531 +89.8%$36,060 +98.5%
    2018$2,387 -0.7%$18,170
    2017$2,403 +0.7%$18,170 +5091.4%
    2016$2,387 $350

    Find assessor info on the county website

    Neighborhood: 80132

    Nearby schools

    GreatSchools rating
    Schools provided by the listing agent
    • Elementary: Ray E Kilmer
    • Middle: Lewis Palmer
    • High: Lewis Palmer
    • District: Lewis-Palmer-38

    Source: elevateMLS. This data may not be complete. We recommend contacting the local school district to confirm school assignments for this home.

    Get a cash offer in 3 minutes
    Find out how much your home could sell for in as little as 3 minutes with a no-obligation cash offer.
    Estimated market value
    $791,100
    Get a cash offer in 3 minutes
    Find out how much your home could sell for in as little as 3 minutes with a no-obligation cash offer.
    Estimated market value
    $791,100