Skip main navigation
Off market
  • $808,200

    1649 Lazy Cat Ln, Colorado Springs, CO 80921

    4beds
    3,680sqft
    Attached Single Family
    Built in 2017
    5,225 Square Feet Lot
    $808,200 Zestimate®
    $220/sqft
    $3,628 Estimated rent

    Home value

    $808,200

    $768,000 - $849,000

    $3,628/mo

    Zestimate® history
    Loading
    Loading...

    Owner options

    List your home for rent

    $3,628/mo

    Rent Zestimate®

    Find your next renter with Zillow Rental Manager. Plus, with online applications, you can quickly screen prospective tenants – for free.

    Learn more

    $3,628/mo

    Rent Zestimate®

    Refinance and save

    $3,995/mo

    Est. payment

    Refinancing to a lower rate could help reduce your monthly payments and save thousands over the life of the loan.

    See today's rates

    $3,995/mo

    Est. payment

    Explore your selling options

    Work with a Zillow partner agent

    Leverage their expertise and Zillow's premium Showcase listings to get your home seen by more buyers.

    Get started

    List with your own agent

    Get your home in front of millions of buyers by listing it on Zillow.

    Learn how to do it

    Sell it yourself

    Take full control of how buyers see your home on Zillow by listing For Sale by Owner (FSBO).

    List your home

    What's special

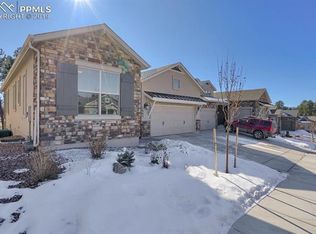
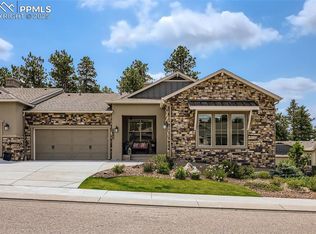
    Maintenance free living at its best! San Isabel model has it all. Lower level walkout and backs to a natural setting treed area that is designated a "no build" area...fully landscaped and cared for. Enter thru the covered front porch and 8ft door to a hickory hardwood flooring that flows into a peaceful reading room or office w French doors...to your right a BR with its own full bath. There is also a powder room. Ahead you will be greeted with a great room and kitchen that is beautiful and packed full of upgrades: heat and glow FP, more hardwood, ceiling fan, & lots of windows! Custom blinds throughout! Kitchen boasts granite, Kitchen Aid appliances, double ovens five burner prof gas range, 42 in soft close hickory cabinets, under cabinet lighting, large pantry w/wood shelves, oversized black kitchen sink, large eating area and walk out to oversized covered deck! Laundry room is full of cabinets & large utility sink! Main level master opens to deck & has beautiful quartz & tiled bath w/double vanity & oversized shower...large walk in closet! The basement has 2 BRs w/bath suites, a wonderful rec room, a 2nd gas fireplace...tile & granite wet bar, lots of cabinets, upgraded carpet & pad...walkout to oversized covered patio and peaceful surroundings of swaying pines, and beautiful birds to watch! Walk to fox run park, hiking and biking trails..home warranted by builder! Come discover Legends @ Sanctuary Pointe paired patio homes, and enjoy the journey...

    This property is off market, which means it's not currently listed for sale or rent on Zillow. This may be different from what's available on other websites or public sources.

    Facts & features

    Interior

    Bedrooms & bathrooms
    • Bedrooms: 4
    • Bathrooms: 5
    • Full bathrooms: 3
    • 3/4 bathrooms: 1
    • 1/2 bathrooms: 1
    Heating
    • Forced air, Gas
    Cooling
    • Central
    Appliances
    • Included: Dishwasher, Dryer, Garbage disposal, Microwave, Range / Oven, Refrigerator, Washer
    Features
    • Window Coverings, Wet Bar, Cable TV, Kitchen Island, Pantry, Walk-In Closet(s), Sump Pump, Master Bath, Open Floorplan, Master Suite, Eating Space / Kitchen, Exterior Basement Entrance, Heated Basement, Foyer/Entry
    • Flooring: Carpet, Hardwood
    • Basement: Finished
    • Has fireplace: Yes
    • Fireplace features: Gas/Gas Logs
    Interior area
    • Total interior livable area: 3,680 sqft

    Property

    Parking
    • Total spaces: 3
    • Parking features: Garage - Attached
    Features
    • Exterior features: Stucco
    Lot
    • Size: 5,225 sqft
    Details
    • Parcel number: 6129103004
    • Zoning: PD

    Construction

    Type & style
    • Home type: Townhouse
    • Property subtype: Attached Single Family
    Materials
    • Frame
    • Roof: Composition
    Condition
    • Year built: 2017

    Utilities & green energy

    • Sewer: Public Sewer
    • Water: Public

    Community & neighborhood

    Location
    • Region: Colorado Springs

    HOA & financial

    HOA
    • Has HOA: Yes
    • HOA fee: $275 monthly
    • Amenities included: Snow Removal, Insurance, Exterior Maintenance w/ Roof, Trash Removal
    • Services included: Snow Removal, Insurance, Trash Removal, Exterior Maintenance w/ Roof

    Other

    Other facts
    • Flooring: Wood, Carpet
    • Sewer: Public Sewer
    • WaterSource: Public
    • Heating: Forced Air, Gas
    • Appliances: Dishwasher, Garbage Disposal, Double Oven, Convection Oven, Self Cleaning Oven, Smoke Alarm, Sump Pump, Refrigerator (Kitchen), Microwave Oven, Carbon Monoxide Detector
    • InteriorFeatures: Window Coverings, Wet Bar, Cable TV, Kitchen Island, Pantry, Walk-In Closet(s), Sump Pump, Master Bath, Open Floorplan, Master Suite, Eating Space / Kitchen, Exterior Basement Entrance, Heated Basement, Foyer/Entry
    • ExteriorFeatures: Deck, Covered Patio
    • AssociationFeeIncludes: Snow Removal, Insurance, Trash Removal, Exterior Maintenance w/ Roof
    • FireplacesTotal: 2
    • ConstructionMaterials: Stucco
    • PropertySubType: Attached Single Family
    • OpenParkingSpaces: 0
    • Zoning: PD
    • Cooling: Ceiling Fan(s), Air Conditioning-Central
    • AssociationAmenities: Snow Removal, Insurance, Exterior Maintenance w/ Roof, Trash Removal
    • Roof: Composition Shingles
    • FireplaceFeatures: Gas/Gas Logs
    • AboveGradeFinishedAreaSource: 1937
    • Basement: Exterior Basement Entrance, Heated Basement

    Price history

    DateEventPrice
    7/8/2022Sold$800,000+30.1%$217/sqft
    Source: Public Record Report a problem
    6/14/2019Sold$615,000-1.6%$167/sqft
    Source: Public Record Report a problem
    5/29/2019Pending sale$624,900$170/sqft
    Source: eXp Realty, LLC #2483035 Report a problem
    5/5/2019Price change$624,900-3.1%$170/sqft
    Source: eXp Realty, LLC #2483035 Report a problem
    4/28/2019Listed for sale$645,000+6.7%$175/sqft
    Source: eXp Realty, LLC #2483035 Report a problem
    5/16/2018Sold$604,300$164/sqft
    Source: Public Record Report a problem

    Public tax history

    YearProperty taxesTax assessment
    2024$4,411 -7.5%$48,840
    2023$4,770 -6.9%$48,840 +12.5%
    2022$5,122 $43,400 -2.8%
    2021-- $44,650 +8%
    2020$5,003 -3.7%$41,340
    2019$5,195 +117.6%$41,340 +348.9%
    2018$2,387 +95.9%$9,210 -49.3%
    2017$1,218 -49%$18,170 +5091.4%
    2016$2,387 $350

    Find assessor info on the county website

    Neighborhood: 80921

    Nearby schools

    GreatSchools rating
    Schools provided by the listing agent
    • Elementary: Ray E. Kilmer
    • Middle: Lewis-Palmer
    • High: Lewis-Palmer
    • District: Lewis-Palmer 38

    Source: The MLS. This data may not be complete. We recommend contacting the local school district to confirm school assignments for this home.

    Get a cash offer in 3 minutes
    Find out how much your home could sell for in as little as 3 minutes with a no-obligation cash offer.
    Estimated market value
    $808,200
    Get a cash offer in 3 minutes
    Find out how much your home could sell for in as little as 3 minutes with a no-obligation cash offer.
    Estimated market value
    $808,200