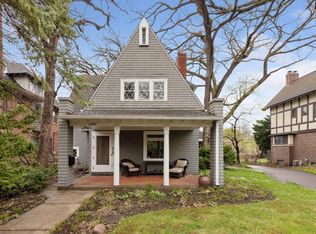
Welcome to this stunning 3-story Victorian Lowry Hill home situated on a corner lot with a fabulous floor plan. Renovated to perfection, it boasts a wrap-around porch, gorgeous preserved original woodwork w-copper front door, stained-glass windows exuding elegance. Main level features a fireplace, formal dining, family room, and a fully renovated dream kitchen w-commercial appliances and custom cabinetry. On the 2nd level you will find a spa like expansive ensuite, sunlit bedrooms and panoramic city views. The 3rd story flex room offers endless possibilities, w-bay window. The lower level is newly finished w-family room, art room, and storage. Attached tandem 3-car garage offers ample storage, classic brick exterior and curved stone foundation are timeless keepsakes. Own this beautiful Victorian home combining the best of lifestyle living and modern amenities. Walkable, comfortable, turnkey, and available immediately.
Closed
Zillow last checked:
Listing updated:
Bought with:
Marcy Wengler
Edina Realty, Inc.
Source: NorthstarMLS as distributed by MLS GRID,MLS#: 6553941
Price history
| Date | Event | Price |
|---|---|---|
| 9/18/2024 | Sold | $1,150,000-4.2%$275/sqft |
Source:  NorthstarMLS as distributed by MLS GRID #6553941 Report a problem NorthstarMLS as distributed by MLS GRID #6553941 Report a problem | ||
| 8/9/2024 | Pending sale | $1,200,000$287/sqft |
Source: NorthstarMLS as distributed by MLS GRID #6553941 Report a problem | ||
| 7/9/2024 | Price change | $1,200,000-4%$287/sqft |
Source: NorthstarMLS as distributed by MLS GRID #6553941 Report a problem | ||
| 6/19/2024 | Price change | $1,250,000-3.5%$299/sqft |
Source: NorthstarMLS as distributed by MLS GRID #6553941 Report a problem | ||
| 6/14/2024 | Listed for sale | $1,295,000-0.4%$309/sqft |
Source: NorthstarMLS as distributed by MLS GRID #6553941 Report a problem | ||
| 6/14/2024 | Listing removed | -- |
Source: NorthstarMLS as distributed by MLS GRID #6521166 Report a problem | ||
| 5/31/2024 | Price change | $1,300,000-3.7%$311/sqft |
Source: NorthstarMLS as distributed by MLS GRID #6521166 Report a problem | ||
| 5/2/2024 | Listed for sale | $1,350,000+58.8%$323/sqft |
Source: NorthstarMLS as distributed by MLS GRID #6521166 Report a problem | ||
| 1/22/2016 | Sold | $850,000-5.5%$203/sqft |
Source: NorthstarMLS as distributed by MLS GRID #4664399 Report a problem | ||
| 12/1/2015 | Price change | $899,000-9.6%$215/sqft |
Source: Coldwell Banker Burnet - Minneapolis Lakes #4664399 Report a problem | ||
| 4/10/2015 | Listed for sale | $995,000-0.5%$238/sqft |
Source: Coldwell Banker Burnet - Minneapolis Lakes #4582813 Report a problem | ||
| 12/2/2014 | Listing removed | $999,900-13.1%$239/sqft |
Source: Edina Realty, Inc., a Berkshire Hathaway affiliate #4478978 Report a problem | ||
| 11/2/2013 | Listing removed | $1,150,000$275/sqft |
Source: Coldwell Banker Burnet - Minneapolis Lakes #4343149 Report a problem | ||
| 3/10/2013 | Listed for sale | $1,150,000$275/sqft |
Source: Coldwell Banker Burnet - Minneapolis Lakes #4343149 Report a problem | ||
| 11/21/2012 | Listing removed | $1,150,000$275/sqft |
Source: Coldwell Banker Burnet - Minneapolis Lakes #4043995 Report a problem | ||
| 2/7/2012 | Listed for sale | $1,150,000-11.5%$275/sqft |
Source: Coldwell Banker Burnet - Minneapolis Lakes #4043995 Report a problem | ||
| 12/8/2011 | Listing removed | $1,300,000$311/sqft |
Source: Coldwell Banker Burnet - Minneapolis Lakes #4043995 Report a problem | ||
| 5/8/2011 | Listed for sale | $1,300,000$311/sqft |
Source: Coldwell Banker Burnet - Minneapolis Lakes #4043995 Report a problem | ||
Nearby homes
- $1,052,5004 bd4 ba4.3k sqft1705 James Ave S, Minneapolis, MN 55403Sold
- $1,431,0006 bd5 ba5.2k sqft1715 James Ave S, Minneapolis, MN 55403Off Market
- $1,754,7007 bd6 ba5.7k sqft1607 Mount Curve Ave, Minneapolis, MN 55403Off Market
- $1,393,4005 bd5 ba4.4k sqft1708 Irving Ave S, Minneapolis, MN 55403Off Market

Get a cash offer in 3 minutes
Find out how much your home could sell for in as little as 3 minutes with a no-obligation cash offer.
Estimated market value
$1,221,100
