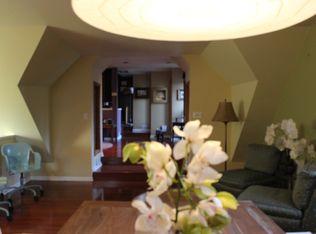
Tucked into one of Minneapolis’s most sought-after neighborhoods, Lowry Hill, this truly special cottage-style home blends classic charm with modern comforts. Step inside to discover unique architectural details that add depth and distinction, from the original custom front door, to Tudor-style beveled diamond windows ,and charming board & batten accents. The circular layout of the main level allows seamless flow from room to room. With many large gathering spaces and quiet corners to retreat to, this home offers a wonderful balance of energy and tranquility. Hardwood floors grace the main level, creating warmth and continuity throughout. The inviting living room features a wood-beamed ceiling, classic built-ins, and an arched fireplace—perfect for cozy evenings and relaxed get-togethers. The living room leads to the sunny den, currently serving as a breakfast room with built-in seating and access to the terrace. An additional family room with updated 3/4 bath on the main level provides even more space, making this home ideal for hosting. The remodeled kitchen is a true showstopper. It boasts custom cabinetry, sleek waterfall quartz countertops, and a stylish tile backsplash. Upstairs, you’ll find three spacious bedrooms, including the primary suite with custom walk-in closet and an updated bath, as well as laundry and full guest bath. The third level offers a fourth bedroom and a convenient 3/4 bath—ideal for guests, a home office, or a peaceful retreat. The unfinished lower level presents endless possibilities—think craft room, play area, home gym, or workshop—the choice is yours. Outside, entertain on the paver patio or covered front porch, and enjoy the convenience of an oversized two-car garage with bonus space above to finish as you please! Walkable to Kenwood Park, Lake of the Isles, and the Sculpture Garden. Easy access to Loring Park and all Uptown and Downtown has to offer!
Closed
Zillow last checked:
Listing updated:
Bought with:
Courtney Maas
RE/MAX Advantage Plus
Source: NorthstarMLS as distributed by MLS GRID,MLS#: 6712919
Price history
| Date | Event | Price |
|---|---|---|
| 6/4/2025 | Sold | $1,052,500-1.2%$239/sqft |
Source:  NorthstarMLS as distributed by MLS GRID #6712919 Report a problem NorthstarMLS as distributed by MLS GRID #6712919 Report a problem | ||
| 5/9/2025 | Pending sale | $1,065,000$242/sqft |
Source: NorthstarMLS as distributed by MLS GRID #6712919 Report a problem | ||
| 5/1/2025 | Listed for sale | $1,065,000-2.7%$242/sqft |
Source: NorthstarMLS as distributed by MLS GRID #6712919 Report a problem | ||
| 3/31/2025 | Listing removed | $1,095,000$249/sqft |
Source: NorthstarMLS as distributed by MLS GRID #6646684 Report a problem | ||
| 3/6/2025 | Listed for sale | $1,095,000+14.4%$249/sqft |
Source: NorthstarMLS as distributed by MLS GRID #6646684 Report a problem | ||
| 9/30/2005 | Sold | $957,000$218/sqft |
Source: Public Record Report a problem | ||
Nearby homes
- $1,150,0004 bd5 ba4.1k sqft1621 Mount Curve Ave, Minneapolis, MN 55403Sold

- $1,431,0006 bd5 ba5.2k sqft1715 James Ave S, Minneapolis, MN 55403Off Market
- $1,754,7007 bd6 ba5.7k sqft1607 Mount Curve Ave, Minneapolis, MN 55403Off Market
- $1,393,4005 bd5 ba4.4k sqft1708 Irving Ave S, Minneapolis, MN 55403Off Market

Get a cash offer in 3 minutes
Find out how much your home could sell for in as little as 3 minutes with a no-obligation cash offer.
Estimated market value
$1,053,600
