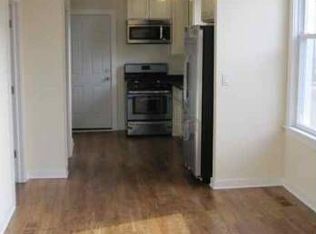
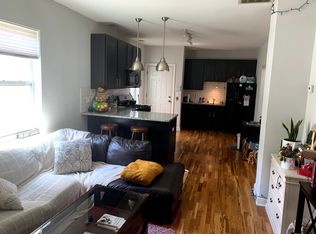
Legal 2-unit frame multi-family building on a 3,125 sq ft lot with a nice backyard and 2-car garage. Attractive greyish exterior with roof extension/dormer. Substantially rehabbed in 2020 with new mechanicals (furnaces and water heaters in both units from 2020), updated appliances, and targeted renovations. Unfinished lower-level houses electrical panels plus Unit 1's furnace and water heater. Separate entrances. Unit 1 (first floor): 3 bed / 1 bath, approximately 1,200 sq ft. Fully rebuilt to the studs with a complete remodel. In-unit washer/dryer toward the rear near the third bedroom and back exit to the porch/staircase. Quiet mechanicals located downstairs. Unit 2 (duplex-up): 3 bed / 2 bath. approximately 2400 sq ft. Own entrance via staircase; and shortcut staircase entrance to upper level. Main level features a large living room with tall windows and strong natural light overlooking the avenue, laundry room, bedroom with normal closet space, kitchen with newer white Shaker upper cabinets / dark brown lower cabinets and 2020 appliances, generous dining room surrounded by windows, and rear exit. Upper level with secondary access via rear staircase includes a craft station with cabinetry and sink, access to a private wooden deck overlooking the property, second bedroom with normal closet space, full bath with vintage green tile and Hollywood-style circular bulbs (partial upgrades only during rehab-not fully gutted), and a very large master bedroom with vanity fireplace, nice closet space, and closeted mechanicals (unit's furnace and water heater). This unit received targeted renovations- kitchen updates, and first-floor bath work; remaining areas fixed up. Ideal for owner-occupant (live in one, rent the other) or investor. Both units available for viewing. Unit 1: May 31st, 2027, lease, $1995 with tenant planning to move. Rent projections $2400. Unit 2: Freshly vacated, rent projections $3500. Location in the 60647 area near North Avenue offers access to neighborhood amenities.
Contingent
$675,000
1621 N Talman Ave, Chicago, IL 60647
6beds
--sqft
Multi Family
Built in ----
-- sqft lot
$709,100 Zestimate®
$--/sqft
$-- HOA
What's special
Separate entrancesAttractive greyish exteriorHollywood-style circular bulbsLaundry roomNice backyardNice closet space
- 32 days
- 124
- 5
Likely to sell faster than
Zillow last checked:
Listing updated:
Listed by:
Anthony Adreani 847-382-5034,
Adreani Realty Inc
Source: MRED as distributed by MLS GRID,MLS#: 12766920
Facts & features
Interior
Bedrooms & bathrooms
- Bedrooms: 6
- Bathrooms: 3
- Full bathrooms: 3
Heating
- Natural Gas
Features
- Basement: Unfinished,Full
Property
Parking
- Total spaces: 2
- Parking features: Yes, Detached, Garage
- Garage spaces: 2
Lot
- Size: 3,125 Square Feet
- Dimensions: 25x125
Details
- Parcel number: 13364280150000
- Special conditions: None
Construction
Type & style
- Home type: MultiFamily
- Property subtype: Multi Family
Materials
- Frame
Condition
- New construction: No
- Major remodel year: 2020
Utilities & green energy
- Sewer: Public Sewer
- Water: Lake Michigan
Community & HOA
Location
- Region: Chicago
Financial & listing details
- Tax assessed value: $510,000
- Annual tax amount: $10,276
- Date on market: 9/22/2026
- Ownership: Fee Simple
Estimated market value
$709,100
$674,000 - $752,000
$2,302/mo
Price history
| Date | Event | Price |
|---|---|---|
| 9/28/2026 | Contingent | $675,000 |
Source:  MRED as distributed by MLS GRID #12766920 Report a problem MRED as distributed by MLS GRID #12766920 Report a problem | ||
| 9/22/2026 | Listed for sale | $675,000-10% |
Source: MRED as distributed by MLS GRID #12766920 Report a problem | ||
| 9/21/2026 | Listing removed | $750,000 |
Source: MRED as distributed by MLS GRID #12733894 Report a problem | ||
| 8/27/2026 | Price change | $750,000-3.2% |
Source: MRED as distributed by MLS GRID #12733894 Report a problem | ||
| 8/15/2026 | Listed for sale | $775,000+101.3% |
Source: MRED as distributed by MLS GRID #12733894 Report a problem | ||
| 6/6/2019 | Sold | $385,000+75% |
Source: Public Record Report a problem | ||
| 2/20/2019 | Sold | $220,000-52.7% |
Source: Public Record Report a problem | ||
| 7/20/2006 | Sold | $465,000 |
Source: Public Record Report a problem | ||
Public tax history
| Year | Property taxes | Tax assessment |
|---|---|---|
| 2024 | $10,277 +5.6% | $51,000 +10.9% |
| 2023 | $9,734 +2.9% | $45,999 |
| 2022 | $9,461 +2.3% | $45,999 |
| 2021 | $9,250 +11.3% | $45,999 +23.3% |
| 2020 | $8,309 +6.2% | $37,297 -12% |
| 2019 | $7,826 +1.7% | $42,383 |
| 2018 | $7,693 +40.7% | $42,383 +47.2% |
| 2017 | $5,470 +3.9% | $28,784 |
| 2016 | $5,265 +9.8% | $28,784 |
| 2015 | $4,794 -4.6% | $28,784 -2.9% |
| 2014 | $5,023 +2.2% | $29,640 |
| 2013 | $4,913 +0.9% | $29,640 |
| 2012 | $4,871 -9.5% | $29,640 -20.4% |
| 2011 | $5,381 +2.1% | $37,249 |
| 2010 | $5,272 +8% | $37,249 |
| 2009 | $4,883 +16.1% | $37,249 +3.4% |
| 2008 | $4,205 -17.8% | $36,029 |
| 2007 | $5,117 -1.1% | $36,029 |
| 2006 | $5,172 +31.6% | $36,029 +49.8% |
| 2005 | $3,930 +1% | $24,052 |
| 2004 | $3,891 +2.2% | $24,052 |
| 2003 | $3,806 +38.9% | $24,052 +57.7% |
| 2002 | $2,740 +3.8% | $15,250 |
| 2001 | $2,641 +58.1% | $15,250 |
| 2000 | $1,670 +0% | $15,250 +75.4% |
| 1999 | $1,670 | $8,694 |
Find assessor info on the county website
Monthly payment
Est. payment
Payment breakdown
Explore the cost of this home by adjusting the details. Changes won't be saved.Climate risks
Neighborhood: Logan Square
Nearby schools
Schools provided by the listing agent
- Elementary: Yates Elementary School
- District: 299
Source: MRED as distributed by MLS GRID. This data may not be complete. We recommend contacting the local school district to confirm school assignments for this home.

Similar homes
- $749,0005 bd3 ba3.5k sqft1822 N Mulligan Ave, Chicago, IL 60639New
 MLS ID #12792727, April Kibler, Coldwell Banker Realty. MRED as distributed by MLS GRID
 - $685,9004 bd2 ba-- sqft3103 N Kedzie Ave, Chicago, IL 60618Price Change
 MLS ID #12721348, Juan Lozano, The Lozano Group. MRED as distributed by MLS GRID
 - $779,9005 bd2 ba-- sqft1811 W Grand Ave, Chicago, IL 60622Active
 MLS ID #12783654, Eleftheria Latka, Delta Realty, Corp.. MRED as distributed by MLS GRID
 - $770,0006 bd4 ba-- sqft2839 W Monroe St, Chicago, IL 60612Active
 MLS ID #12702247, Benjamin Staker, Certified Realty Group LLC. MRED as distributed by MLS GRID
