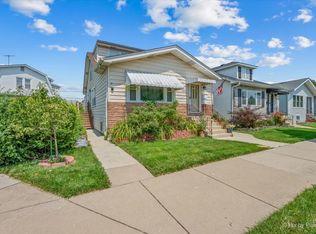
EXCEPTIONAL 2-FLAT | UPDATED UNITS | FLEXIBLE LIVING | INCOME POTENTIAL Beautifully maintained and thoughtfully updated, this versatile 2-flat offers an excellent opportunity for an owner-occupant, multi-generational household, or investor. Situated on a quiet residential street, the property features two, 2-bedroom, 1-bathroom units, each with updated kitchens, modern fixtures, comfortable living spaces, and the convenience of in-unit laundry. The enclosed rear stairwell leads to a well-maintained backyard, providing an outdoor space for entertaining, relaxing, gardening, or enjoying the outdoors. The basement offers additional flexibility with an in-law-style living area that can be used for extended family, guests, a home office, or potentially additional rental use, subject to applicable zoning and municipal requirements. Conveniently located near bus transportation with connections toward the Blue Line and close to a forest preserve offering walking trails, green space, and outdoor recreation. Whether you're looking to live in one unit and rent the other, accommodate extended family, or add a versatile property to your investment portfolio, this 2-flat offers updated living spaces, separate laundry, outdoor space, and multiple possibilities. A well-maintained multi-unit property with the flexibility today's buyers are looking for. Schedule your showing today!
New
$655,000
5631 N Parkside Ave, Chicago, IL 60646
4beds
--sqft
Multi Family
Built in 1923
-- sqft lot
$650,300 Zestimate®
$--/sqft
$-- HOA
What's special
Modern fixturesUpdated kitchensComfortable living spacesEnclosed rear stairwellSeparate laundryConvenience of in-unit laundryWell-maintained backyard
- 5 days
- 172
- 4
Zillow last checked:
Listing updated:
Listed by:
Daniel Nierman 847-601-9359,
4 Sale Realty Advantage LLC
Source: MRED as distributed by MLS GRID,MLS#: 12751659
Facts & features
Interior
Bedrooms & bathrooms
- Bedrooms: 4
- Bathrooms: 2
- Full bathrooms: 2
Heating
- Natural Gas, Forced Air
Features
- Windows: Screens
- Basement: Finished,Exterior Entry,Other,Sleeping Area,Storage Space,Full
Property
Parking
- Total spaces: 2
- Parking features: Garage Door Opener, Yes, Garage Owned, Detached, On Street, Off Site, Other, Garage
- Garage spaces: 2
- Has uncovered spaces: Yes
Features
- Patio & porch: Porch
- Fencing: Fenced,Chain Link
Lot
- Size: 3,484 Square Feet
- Features: Landscaped
Details
- Parcel number: 13054330100000
- Zoning: MULTI
- Special conditions: None
- Other equipment: Ceiling Fan(s), Backup Sump Pump;
Construction
Type & style
- Home type: MultiFamily
- Architectural style: Cape Cod
- Property subtype: Multi Family
Materials
- Vinyl Siding, Frame
- Foundation: Concrete Perimeter
- Roof: Asphalt
Condition
- New construction: No
- Year built: 1923
- Major remodel year: 2019
Details
- Builder model: N/A
Utilities & green energy
- Sewer: Public Sewer
- Water: Lake Michigan, Public
Community & HOA
Community
- Features: Park, Curbs, Sidewalks, Street Lights, Street Paved
Location
- Region: Chicago
Financial & listing details
- Tax assessed value: $690,000
- Annual tax amount: $4,579
- Date on market: 9/5/2026
- Ownership: Fee Simple
Estimated market value
$650,300
$618,000 - $683,000
$2,519/mo
Price history
| Date | Event | Price |
|---|---|---|
| 9/5/2026 | Listed for sale | $655,000+111.3% |
Source:  MRED as distributed by MLS GRID #12751659 Report a problem MRED as distributed by MLS GRID #12751659 Report a problem | ||
| 1/28/2024 | Listing removed | -- |
Source: Zillow Rentals Report a problem | ||
| 1/17/2024 | Listed for rent | $1,450 |
Source: Zillow Rentals Report a problem | ||
| 8/1/2019 | Sold | $310,000+3.4% |
Source: MRED as distributed by MLS GRID #10430175 Report a problem | ||
| 7/2/2019 | Pending sale | $299,900 |
Source: Coldwell Banker Residential Brokerage - Edgebrook #10430175 Report a problem | ||
| 6/26/2019 | Listed for sale | $299,900 |
Source: Coldwell Banker Residential Brokerage - Edgebrook #10430175 Report a problem | ||
Public tax history
| Year | Property taxes | Tax assessment |
|---|---|---|
| 2024 | $13,868 +7.7% | $69,000 +13.1% |
| 2023 | $12,878 +2.6% | $61,000 |
| 2022 | $12,554 +2.3% | $61,000 |
| 2021 | $12,274 +19.8% | $61,000 +32.7% |
| 2020 | $10,249 -2.4% | $45,980 -12% |
| 2019 | $10,504 +1.7% | $52,251 |
| 2018 | $10,327 +7.3% | $52,251 +16.9% |
| 2017 | $9,627 +7.5% | $44,694 |
| 2016 | $8,957 +9.3% | $44,694 |
| 2015 | $8,195 +12.4% | $44,694 +13.8% |
| 2014 | $7,290 +2% | $39,261 |
| 2013 | $7,146 -11.3% | $39,261 -12.5% |
| 2012 | $8,060 +2.7% | $44,883 -7.2% |
| 2011 | $7,847 -0.4% | $48,390 |
| 2010 | $7,881 +4.3% | $48,390 |
| 2009 | $7,552 +8% | $48,390 -0.6% |
| 2008 | $6,990 +1% | $48,686 |
| 2007 | $6,920 -1.1% | $48,686 |
| 2006 | $6,994 -4.9% | $48,686 +8.2% |
| 2005 | $7,357 +1% | $44,987 |
| 2004 | $7,283 +2.2% | $44,987 |
| 2003 | $7,125 +20.9% | $44,987 +37.3% |
| 2002 | $5,894 -3.7% | $32,772 |
| 2001 | $6,123 +38.1% | $32,772 -7.1% |
| 2000 | $4,433 -0.7% | $35,290 +53.2% |
| 1999 | $4,463 | $23,030 |
Find assessor info on the county website
Monthly payment
Est. payment
Payment breakdown
Explore the cost of this home by adjusting the details. Changes won't be saved.Climate risks
Neighborhood: Jefferson Park
Nearby schools
Schools provided by the listing agent
- Elementary: Farnsworth Elementary School
- Middle: Farnsworth Elementary School
- High: Taft High School
- District: 299
Source: MRED as distributed by MLS GRID. This data may not be complete. We recommend contacting the local school district to confirm school assignments for this home.


Similar homes
- $629,0004 bd3 ba2k sqft5747 N Melvina Ave, Chicago, IL 60646New
 MLS ID #12752895, Sarah Taich, Engel & Voelkers Chicago. MRED as distributed by MLS GRID
 - $575,0003 bd3 ba-- sqft5942 W Thorndale Ave, Chicago, IL 60646New
 MLS ID #12754787, Tommy Choi, Keller Williams ONEChicago. MRED as distributed by MLS GRID
 - $635,9004 bd2 ba-- sqft5475 N Monitor Ave, Chicago, IL 60630Active
 MLS ID #12748438, Halina Brzezinska, Chicagoland Brokers, Inc.. MRED as distributed by MLS GRID
 - $619,9004 bd3 ba2.6k sqft5625 N Menard Ave, Chicago, IL 60646Active
 MLS ID #12739158, Brett Monson, Compass. MRED as distributed by MLS GRID
