Location, location, and location. Just across from Irving Park Blueline and Metra stations. Great investment opportunity. Rare model duplex townhouse in Old Irving Park near expressway I-90/94. This beautiful townhouse consists of two legal units with individual HVAC systems, two offstreet parking spots, common courtyard patio, storage area in the basement. The rental income of one unit covers the monthly expenses of the townhouse or live in one unit and use another one as an in-law unit. Monthly HOA fee of $150 covers common area maintenance including but not limited to parking lot, sidewalk, snow removal, garbage pickup, reserve for repairs of sewer and water service lines in the common area, and insurance. Unit #1: Aprox. 683 sq ft - One bedroom one bath garden unit with open concept, 10x12 bedroom, full size kitchen and dining, one full bath, newer HVAC system with central air, washer and dryer in the basement. Unit was freshly painted in July, 2026. Unit #2: Aprox. 1365 sq ft- Three bedrooms one and a half baths in second and third level. 11x17 master bedroom, spacious living room(13x18), updated eat-in kitchen with 42" maple cabinets, quartz countertops, and stainless steel appliances, in-unit washer and dryer, newer HVAC system with central air. Unit was freshly painted in June, 2026. Sold "As-Is".
Active
$599,900
4035 N Keystone Ave, Chicago, IL 60641
4beds
--sqft
Multi Family
Built in 1965
-- sqft lot
$-- Zestimate®
$--/sqft
$-- HOA
What's special
In-unit washer and dryerQuartz countertopsCommon courtyard patioTwo offstreet parking spotsStainless steel appliances
- --
- 634
- views
- 23
- saves
Zillow last checked:
Listing updated:
Listed by:
Luyang Sue Yang 312-939-5253,
Kale Realty
Source: MRED as distributed by MLS GRID,MLS#: 12728185
Facts & features
Interior
Bedrooms & bathrooms
- Bedrooms: 4
- Bathrooms: 3
- Full bathrooms: 2
- 1/2 bathrooms: 1
Rooms
- Room types: Utility Room-2nd Floor
Heating
- Natural Gas, Forced Air
Appliances
- Included: Multiple Water Heaters, Gas Water Heater
Features
- Basement: Unfinished,Exterior Entry,Concrete,Partial,Walk-Out Access
Property
Parking
- Total spaces: 2
- Parking features: Assigned, Alley Access, Direct Access, Yes, Owned
Features
- Patio & porch: Deck, Patio
Lot
- Size: 1,520 Square Feet
- Dimensions: 76x20
Details
- Parcel number: 13154240360000
- Zoning: MULTI
- Special conditions: None
- Other equipment: Ceiling Fan(s), Sump Pump
Construction
Type & style
- Home type: MultiFamily
- Architectural style: Row House
- Property subtype: Multi Family
Materials
- Vinyl Siding, Brick, Insulation Brick, Block, Combination
- Foundation: Concrete Perimeter
- Roof: Flat
Condition
- New construction: No
- Year built: 1965
- Major remodel year: 2010
Utilities & green energy
- Sewer: Public Sewer, Overhead Sewers
- Water: Lake Michigan, Public
Community & HOA
Community
- Features: Park, Tennis Court(s), Curbs, Gated, Sidewalks, Street Lights, Street Paved, Other
- Security: Carbon Monoxide Detector(s)
- Subdivision: Breton Court
Location
- Region: Chicago
Financial & listing details
- Tax assessed value: $25,293
- Annual tax amount: $7,863
- Date on market: 8/20/2026
- Ownership: Fee Simple w/ HO Assn.
Estimated market value
Not available
Estimated sales range
Not available
Not available
Price history
Price history is unavailable.
Public tax history
| Year | Property taxes | Tax assessment |
|---|---|---|
| 2013 | $4,617 +1.7% | $25,293 |
| 2012 | $4,539 -13.8% | $25,293 -22.1% |
| 2011 | $5,264 -0.4% | $32,487 |
| 2010 | $5,286 +4.4% | $32,487 |
| 2009 | $5,066 +0.7% | $32,487 -7.4% |
| 2008 | $5,033 +1% | $35,084 |
| 2007 | $4,983 -1.1% | $35,084 |
| 2006 | $5,037 +19.9% | $35,084 +36.5% |
| 2005 | $4,201 +1% | $25,708 |
| 2004 | $4,158 +2.2% | $25,708 |
| 2003 | $4,068 | $25,708 |
Find assessor info on the county website
Monthly payment
Est. payment
Payment breakdown
Explore the cost of this home by adjusting the details. Changes won't be saved.Climate risks
Neighborhood: Irving Park
Nearby schools
Schools provided by the listing agent
- Elementary: Belding Elementary School
- High: Schurz High School
- District: 299
Source: MRED as distributed by MLS GRID. This data may not be complete. We recommend contacting the local school district to confirm school assignments for this home.
Similar homes
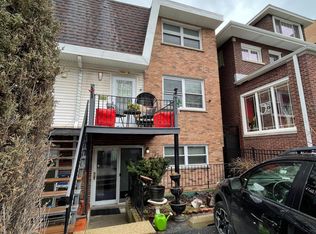
- $625,9004 bd2 ba-- sqft5475 N Monitor Ave, Chicago, IL 60630Active
 MLS ID #12762304, Halina Brzezinska, Chicagoland Brokers, Inc.. MRED as distributed by MLS GRID
 - $575,0007 bd3 ba-- sqft4640 W West End Ave, Chicago, IL 60644Active
 MLS ID #12719460, Shirley Fields, ABR,e-PRO, Coldwell Banker Realty. MRED as distributed by MLS GRID
 - $535,0004 bd4 ba-- sqft2135 S Millard Ave, Chicago, IL 60623Active
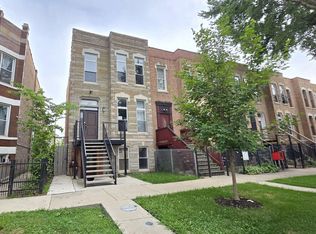 MLS ID #12779476, Jacqueline Betancourt, Landmark Realtors. MRED as distributed by MLS GRID
 - $620,0005 bd3 ba3.3k sqft5117 N Kolmar Ave, Chicago, IL 60630Active
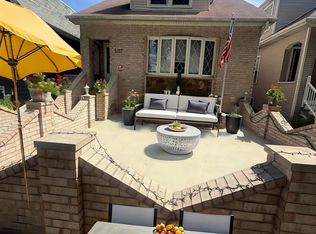 MLS ID #12742990, Tuan X Do, Real People Realty. MRED as distributed by MLS GRID
