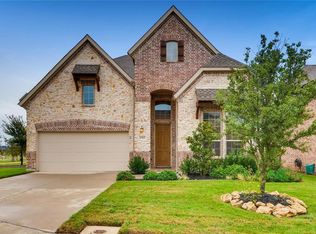
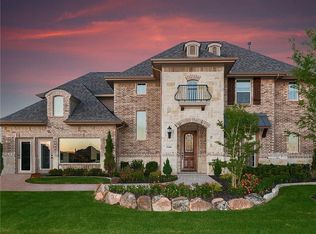
Offering approximately 3,055 square feet of living space, The Kingston floor plan exudes architectural drama with its curved catwalk leading up to this beautiful and spacious home. The Kingston design features a downstairs master suite, three upstairs bedrooms, three and a half baths and a two-car garage. Double French doors open into a private study. Windows on two walls bring an abundance of natural light into family room with vaulted beamed ceilings. An exceptionally large upstairs game room features double doors that open into a separate media room with walk-in storage closet.
This property is off market, which means it's not currently listed for sale or rent on Zillow. This may be different from what's available on other websites or public sources.