Skip main navigation
Closed
  • Listed by: MORE, REALTORS • Michael Abernathy • Contact: 314-398-7130
    Bought with: The Agency
    Price Unknown

    1621 S 11th St APT D, Saint Louis, MO 63104

    2beds
    1,128sqft
    Condominium, Apartment
    Built in 1898
    -- sqft lot
    $220,900 Zestimate®
    $--/sqft
    $2,244 Estimated rent

    Home value

    $220,900

    $199,000 - $245,000

    $2,244/mo

    Zestimate® history
    Loading
    Loading...

    Owner options

    List your home for rent

    $2,244/mo

    Rent Zestimate®

    Find your next renter with Zillow Rental Manager. Plus, with online applications, you can quickly screen prospective tenants – for free.

    Learn more

    $2,244/mo

    Rent Zestimate®

    Refinance and save

    $430/mo

    Est. payment

    Refinancing to a lower rate could help reduce your monthly payments and save thousands over the life of the loan.

    See today's rates

    $430/mo

    Est. payment

    Explore your selling options

    Work with a Zillow partner agent

    Leverage their expertise and Zillow's premium Showcase listings to get your home seen by more buyers.

    Get started

    List with your own agent

    Get your home in front of millions of buyers by listing it on Zillow.

    Learn how to do it

    Sell it yourself

    Take full control of how buyers see your home on Zillow by listing For Sale by Owner (FSBO).

    List your home

    What's special

    Resort-style in-ground poolFour-level luxury loftGranite countertopsOversized custom closetsFreshly painted designer neutralsStainless steel appliancesFully renovated kitchen
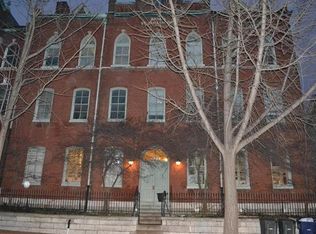
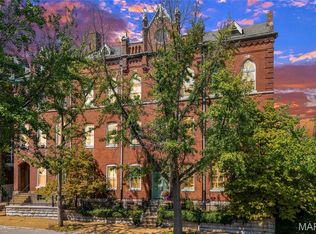
    Back-up Offers Welcomed. Experience elevated urban living in this extraordinary four-level luxury loft, ideally situated in the coveted St. John Square Loft community on the edge of historic Soulard and Lafayette Square. Thoughtfully designed to honor its architectural heritage while embracing modern sophistication, this residence offers over 1,128 square feet of refined, light-filled living space with exceptional flexibility and style. Dramatic 15-foot ceilings, freshly painted designer neutrals, and towering ornate windows flood the interior with natural light, creating an atmosphere that is both grand and inviting. The open-concept layout flows effortlessly across multiple levels, offering curated spaces for entertaining, relaxing, or creating—each level providing its own sense of purpose and privacy. A stunning tree-top circular window frames picturesque views of Soulard and the downtown skyline, serving as a striking architectural centerpiece. The fully renovated kitchen is a masterclass in form and function, featuring granite countertops, custom cabinetry, elevated hardware, stainless steel appliances, a gas range, and a statement copper farmhouse sink—perfectly suited for both intimate evenings and sophisticated gatherings. Anchoring the main level is an elegant Art Deco–inspired bathroom, seamlessly blending timeless character with modern luxury. The upper-level bedrooms are serene retreats, appointed with handcrafted wooden windows, oversized custom closets, and immediate access to a conveniently placed in-unit laundry area. At the top, a versatile bonus flex space offers endless possibilities—private office, media lounge, guest retreat, or creative studio—overlooking the cityscape below. Beyond the residence, enjoy exclusive community amenities including a private landscaped courtyard, resort-style in-ground pool, secure intercom entry, gated assigned parking, and lockable private storage. Meticulously maintained with recent updates to flooring, plumbing, electrical systems, and a newer roof, this property offers peace of mind alongside prestige. The unit has also passed occupancy, adding further confidence for discerning buyers or investors. Set within walking distance of Soulard’s renowned Farmers Market, acclaimed dining, coffee gardens, festivals, and the timeless charm of Lafayette Square—and just a golf cart ride away from downtown St. Louis—this residence delivers the ultimate blend of culture, convenience, and luxury. You will have a front row seat to Mardi Gras, Wiener Dog Races & the Tour de Lafayette Bike Race, Hispanic Festival, Craft Beer Festivals, and the annual Christmas Parlor Tour. Sophisticated. Timeless. Exceptionally located. This is not simply a home—it is a lifestyle. An urban sanctuary that must be experienced to be truly appreciated.

    Zillow last checked:

    Listing updated:

    Listed by:

    Michael Abernathy 314-398-7130,

    MORE, REALTORS

    Bought with:

    Justin M Taylor, 2007032934

    The Agency

    Source: MARIS,MLS#: 26003126MLS LogoOriginating MLS: Southern Gateway Association of REALTORS

    Facts & features

    Interior

    Bedrooms & bathrooms
    • Bedrooms: 2
    • Bathrooms: 2
    • Full bathrooms: 1
    • 1/2 bathrooms: 1
    • Main level bathrooms: 1
    Bedroom
    • Features: Floor Covering: Luxury Vinyl Plank
    • Level: Upper
    Bedroom 2
    • Features: Floor Covering: Luxury Vinyl Plank
    • Level: Upper
    Bathroom
    • Features: Floor Covering: Ceramic Tile
    • Level: Main
    Bathroom 2
    • Features: Floor Covering: Ceramic Tile
    • Level: Upper
    Bonus room
    • Features: Floor Covering: Wood
    • Level: Upper
    Dining room
    • Features: Floor Covering: Luxury Vinyl Plank
    • Level: Main
    Kitchen
    • Features: Floor Covering: Ceramic Tile
    • Level: Main
    Living room
    • Features: Floor Covering: Luxury Vinyl Plank
    • Level: Main
    Heating
    • Forced Air
    Cooling
    • Ceiling Fan(s), Central Air
    Appliances
    • Included: Stainless Steel Appliance(s), Dishwasher, Disposal, Microwave, Gas Range, Refrigerator, Washer/Dryer Stacked, Water Heater
    Features
    • Flooring: Ceramic Tile, Hardwood, Luxury Vinyl
    • Has basement: No
    • Has fireplace: No
    Interior area
    • Total structure area: 1,128
    • Total interior livable area: 1,128 sqft
    • Finished area above ground: 1,128

    Property

    Parking
    • Parking features: Gated, Off Street, On Street, Parking Lot, Paved
    • Has uncovered spaces: Yes
    Features
    • Levels: Three Or More
    • Patio & porch: Enclosed, Patio
    • Has private pool: Yes
    • Pool features: Fenced, In Ground, Outdoor Pool, Private
    • Fencing: Back Yard,Fenced,Front Yard,Gate,Privacy,Wood
    • Has view: Yes
    • View description: City
    Lot
    • Size: 7,840 Square Feet
    • Features: Back Yard, City Lot, Garden, Landscaped, Level, Near Public Transit
    Details
    • Parcel number: 03990601140
    • Special conditions: Standard

    Construction

    Type & style
    • Home type: Condo
    • Architectural style: Historic,Loft
    • Property subtype: Condominium, Apartment
    • Attached to another structure: Yes
    Materials
    • Brick, Stone
    Condition
    • Updated/Remodeled
    • New construction: No
    • Year built: 1898

    Utilities & green energy

    • Electric: 220 Volts, Ameren
    • Sewer: Public Sewer
    • Water: Public
    • Utilities for property: Cable Available, Electricity Connected, Natural Gas Connected, Sewer Connected, Water Connected

    Community & HOA

    Community
    • Features: Curbs, Park, Pool, Restaurant, Sidewalks, Street Lights, Public Bus, Sewer Gutters
    • Security: Secured Garage/Parking, Smoke Detector(s)
    • Subdivision: Conners
    HOA
    • Has HOA: Yes
    • Amenities included: Barbecue, Common Ground, Parking, Pool
    • Services included: Insurance, Maintenance Grounds, Common Area Maintenance, Pool Maintenance, Snow Removal
    • HOA fee: $430 monthly
    • HOA name: St. John Square Loft Condominiums
    Location
    • Region: Saint Louis

    Financial & listing details

    • Tax assessed value: $19,210
    • Annual tax amount: $1,531
    • Date on market: 1/19/2026
    • Cumulative days on market: 42 days
    • Listing terms: Cash,Conventional,Other
    • Electric utility on property: Yes

    Price history

    DateEventPrice
    3/31/2026Sold--
    Source: MARIS #26003126 Report a problem
    3/3/2026Pending sale$224,500$199/sqft
    Source: MARIS #26003126 Report a problem
    1/19/2026Listed for sale$224,500+18.2%$199/sqft
    Source: MARIS #26003126 Report a problem
    11/4/2022Sold--
    Source: MARIS #22054559 Report a problem
    9/28/2022Pending sale$189,900$168/sqft
    Source: MARIS #22054559 Report a problem
    9/21/2022Price change$189,900-5%$168/sqft
    Source: MARIS #22054559 Report a problem
    8/19/2022Listed for sale$199,900+60%$177/sqft
    Source: MARIS #22054559 Report a problem
    6/1/2017Sold--
    Source: Agent Provided Report a problem
    5/16/2017Pending sale$124,900$111/sqft
    Source: Circa Properties, Inc #17017668 Report a problem
    4/7/2017Price change$124,900-3.8%$111/sqft
    Source: Circa Properties, Inc #17017668 Report a problem
    3/9/2017Listed for sale$129,900-13.3%$115/sqft
    Source: Circa Properties, Inc #17017668 Report a problem
    4/30/2016Sold--
    Source: Agent Provided Report a problem
    4/19/2016Listing removed$1,150-4.2%$1/sqft
    Source: Circa Properties, Inc. #16004476 Report a problem
    1/30/2016Listed for rent$1,200+4.3%$1/sqft
    Source: Circa Properties, Inc. #16004476 Report a problem
    1/1/2014Listing removed$1,150$1/sqft
    Source: Circa Properties, Inc. #13042298 Report a problem
    10/26/2013Price change$1,150-3.8%$1/sqft
    Source: Circa Properties, Inc. #13042298 Report a problem
    10/8/2013Price change$1,195-4.4%$1/sqft
    Source: Circa Properties, Inc. #13042298 Report a problem
    9/27/2013Listed for rent$1,250$1/sqft
    Source: Circa Properties, Inc. #13042298 Report a problem
    9/27/2013Listing removed$149,900$133/sqft
    Source: Circa Properties, Inc. #13035451 Report a problem
    6/26/2013Listed for sale$149,900-16.7%$133/sqft
    Source: Circa Properties, Inc. #13035451 Report a problem
    2/7/2009Listing removed$179,900$159/sqft
    Source: Postlets #80064387 Report a problem
    11/8/2008Listed for sale$179,900$159/sqft
    Source: Postlets #80064387 Report a problem

    Public tax history

    YearProperty taxesTax assessment
    2025$1,601 +4.5%$19,210 +7%
    2024$1,531 +5.1%$17,960
    2023$1,457 +1.1%$17,960 +5%
    2022$1,442 +0.1%$17,100
    2021$1,439 +1.1%$17,100
    2020$1,424 $17,100
    2019$1,424 $17,100
    2018$1,424 -3%$17,100
    2017$1,468 +0.4%$17,100
    2016$1,461 +10.2%$17,100
    2015$1,326 +0.1%$17,100
    2014$1,325 $17,100
    2013$1,325 $17,100 -30.8%
    2012-- $24,700
    2011-- $24,700
    2010-- $24,700 +6.2%
    2009$1,574 +47%$23,260
    2008$1,071 $23,260 -5.8%
    2007$1,071 $24,700
    2006$1,071 +1%$24,700 +65.5%
    2005$1,060 +32.3%$14,920 +40.9%
    2004$801 +2.9%$10,590
    2003$778 +18.6%$10,590 +22.4%
    2002$656 $8,650
    2001-- $8,650
    2000-- $8,650
    Find assessor info on the county website

    Neighborhood: La Salle

    Nearby schools

    GreatSchools rating
    Schools provided by the listing agent
    • Elementary: Peabody Elem.
    • Middle: L'Ouverture Middle
    • High: Vashon High

    Source: MARIS. This data may not be complete. We recommend contacting the local school district to confirm school assignments for this home.

    Get a cash offer in 3 minutes
    Find out how much your home could sell for in as little as 3 minutes with a no-obligation cash offer.
    Estimated market value
    $220,900
    Get a cash offer in 3 minutes
    Find out how much your home could sell for in as little as 3 minutes with a no-obligation cash offer.
    Estimated market value
    $220,900