Behind the gardens and handsome brick facade of this circa-1898 in historic LaSalle Park building is one of the more interesting condos you're likely to find in the city. Unit B at St. John Square Lofts is a 2-bedroom (easy 3 if using the large loft area), 1-bath home with room to grow. Tall arched windows and soaring 15' ceilings speak to the building's late-19th-century roots, while an updated galley kitchen with all-new stainless appliances, designer lighting and quartz countertops make everyday life easy. Then come the spaces you don't expect: Bedroom 2 has a charming loft of its own, perfect for reading, lounging or play, and another large open loft creates an entire second living area: office, den, studio or potentially a third loft sleeping space. Outside may be just as good. The front and rear grounds have been lovingly curated with established plants and flowers, creating a garden-like setting rarely associated with condo living. Tucked behind it all is the community's private in-ground pool that is simply stunning and a rare find. Add one-car gated secured parking, a new HVAC system and an individual locker in the newly constructed storage sheds, and city living starts to feel remarkably easy. Newer refrigerator, washer, dryer to stay! All of this sits with Soulard and Lafayette Square practically at your doorstep. Bring the furniture. Bring the swimsuit. And start looking for the golf cart.
Pending
Listed by: EXP Realty, LLC • Mark & Neil Gellman • 314-336-1991
$189,900
1621 S 11th St APT B, Saint Louis, MO 63104
2beds
1,128sqft
Condominium
Built in 1898
-- sqft lot
$186,500 Zestimate®
$168/sqft
$430/mo HOA
What's special
Quartz countertopsDesigner lightingUpdated galley kitchenAll-new stainless appliancesTall arched windowsOne-car gated secured parking
- 44 days
- 54
- 4
Likely to sell faster than
Zillow last checked:
Listing updated:
Listed by:
Mark & Neil Gellman 314-336-1991,
EXP Realty, LLC,
Jen Guffey 314-413-5012,
EXP Realty, LLC
Source: MARIS,MLS#: 26057085 Originating MLS: St. Louis Association of REALTORS
Originating MLS: St. Louis Association of REALTORSFacts & features
Interior
Bedrooms & bathrooms
- Bedrooms: 2
- Bathrooms: 1
- Full bathrooms: 1
- Main level bathrooms: 1
Bedroom
- Features: Floor Covering: Vinyl
- Level: Lower
- Area: 132
- Dimensions: 11x12
Bedroom
- Features: Floor Covering: Vinyl
- Level: Lower
- Area: 135
- Dimensions: 15x9
Breakfast room
- Features: Floor Covering: Vinyl
- Level: Main
- Area: 160
- Dimensions: 16x10
Kitchen
- Features: Floor Covering: Ceramic Tile
- Level: Main
- Area: 66
- Dimensions: 6x11
Living room
- Features: Floor Covering: Vinyl
- Level: Second
- Area: 161
- Dimensions: 7x23
Living room
- Features: Floor Covering: Vinyl
- Level: Main
- Area: 72
- Dimensions: 9x8
Heating
- Forced Air, Natural Gas
Cooling
- Central Air, Gas
Appliances
- Included: Stainless Steel Appliance(s), Gas Cooktop, Dishwasher, Disposal, Plumbed For Ice Maker, Microwave, Gas Oven, Gas Range, Refrigerator
- Laundry: Electric Dryer Hookup
Features
- Flooring: Vinyl
- Basement: Full,Unfinished
- Has fireplace: No
Interior area
- Total structure area: 1,128
- Total interior livable area: 1,128 sqft
- Finished area above ground: 1,128
Video & virtual tour
Property
Parking
- Total spaces: 1
- Parking features: Additional Parking, Garage Door Opener
Features
- Levels: Three Or More
Lot
- Size: 7,962 Square Feet
- Dimensions: 0.1828 acres
- Features: Level
Details
- Parcel number: 03990601120
- Special conditions: Standard
Construction
Type & style
- Home type: Condo
- Architectural style: Other
- Property subtype: Condominium
Materials
- Brick
Condition
- Year built: 1898
Utilities & green energy
- Electric: Other
- Sewer: Public Sewer
- Water: Public
Community & HOA
Community
- Security: Security System Owned
- Subdivision: Conners
HOA
- Has HOA: Yes
- Amenities included: Pool
- Services included: Insurance, Maintenance Grounds, Common Area Maintenance, Other, Pool, Sewer, Snow Removal, Trash, Water
- HOA fee: $430 monthly
- HOA name: St John HOA
Location
- Region: Saint Louis
Financial & listing details
- Price per square foot: $168/sqft
- Tax assessed value: $19,210
- Annual tax amount: $1,601
- Date on market: 9/11/2026
- Cumulative days on market: 44 days
- Listing terms: Cash,Conventional
- Ownership: Private
Estimated market value
$186,500
$177,000 - $196,000
$1,511/mo
Price history
| Date | Event | Price |
|---|---|---|
| 9/21/2026 | Pending sale | $189,900$168/sqft |
Source:  MARIS #26057085 Report a problem MARIS #26057085 Report a problem | ||
| 9/11/2026 | Listed for sale | $189,900+35.6%$168/sqft |
Source: MARIS #26057085 Report a problem | ||
| 5/7/2021 | Sold | -- |
Source: MARIS #20066708 Report a problem | ||
| 4/5/2021 | Pending sale | $140,000$124/sqft |
Source: MARIS #20066708 Report a problem | ||
| 3/14/2021 | Listed for sale | $140,000$124/sqft |
Source: MARIS #20066708 Report a problem | ||
| 3/4/2021 | Contingent | $140,000$124/sqft |
Source: MARIS #20066708 Report a problem | ||
| 1/15/2021 | Price change | $140,000-6.7%$124/sqft |
Source: MARIS #20066708 Report a problem | ||
| 12/11/2020 | Price change | $150,000-9.1%$133/sqft |
Source: Realty Matters #20066708 Report a problem | ||
| 10/13/2020 | Listed for sale | $165,000$146/sqft |
Source: Realty Matters #20066708 Report a problem | ||
Public tax history
| Year | Property taxes | Tax assessment |
|---|---|---|
| 2025 | $1,601 +4.5% | $19,210 +7% |
| 2024 | $1,531 +5.1% | $17,960 |
| 2023 | $1,457 +1.1% | $17,960 +5% |
| 2022 | $1,442 +0.1% | $17,100 |
| 2021 | $1,439 +1.1% | $17,100 |
| 2020 | $1,424 | $17,100 |
| 2019 | $1,424 | $17,100 |
| 2018 | $1,424 -3% | $17,100 |
| 2017 | $1,468 +0.4% | $17,100 |
| 2016 | $1,461 +10.2% | $17,100 |
| 2015 | $1,326 +0.1% | $17,100 |
| 2014 | $1,325 | $17,100 |
| 2013 | $1,325 | $17,100 -30.8% |
| 2012 | -- | $24,700 |
| 2011 | -- | $24,700 |
| 2010 | -- | $24,700 +6.2% |
| 2009 | $1,574 +47% | $23,260 |
| 2008 | $1,071 | $23,260 -5.8% |
| 2007 | $1,071 | $24,700 |
| 2006 | $1,071 +1% | $24,700 +65.5% |
| 2005 | $1,060 +32.3% | $14,920 +40.9% |
| 2004 | $801 +2.9% | $10,590 |
| 2003 | $778 +18.6% | $10,590 +22.4% |
| 2002 | $656 | $8,650 |
| 2001 | -- | $8,650 +4% |
| 2000 | -- | $8,320 |
Find assessor info on the county website
Monthly payment
Est. payment
Payment breakdown
Explore the cost of this home by adjusting the details. Changes won't be saved.Climate risks
Neighborhood: La Salle
Nearby schools
Schools provided by the listing agent
- Elementary: Peabody Elem.
- Middle: L'Ouverture Middle
- High: Vashon High
Source: MARIS. This data may not be complete. We recommend contacting the local school district to confirm school assignments for this home.
- $130,6002 bd1 ba1.1k sqft1621 S 11th St APT A, Saint Louis, MO 63104Off Market
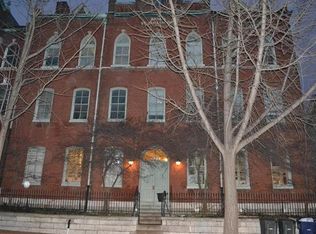
- $--3 bd1 ba1.1k sqft1621 S 11th St APT C, Saint Louis, MO 63104Sold

- $143,9002 bd1 ba1.1k sqft1621 S 11th St APT E, Saint Louis, MO 63104Off Market

- $145,500-- bd1 ba1.1k sqft1621 S 11th St APT F, Saint Louis, MO 63104Off Market
Similar homes
- $189,9002 bd2 ba1.2k sqft1627 Locust St APT 406, Saint Louis, MO 63103For Sale

 MLS ID #26057072, Pam S Schneider, ReeceNichols Real Estate. MARIS
 - $186,0001 bd2 ba1.5k sqftDorsa, Saint Louis, MO 63101For Sale
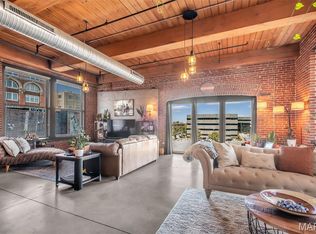 MLS ID #26034566, John Adams, Real Broker LLC. MARIS
 - $185,0003 bd3 ba1.6k sqft4246 Nebraska Ave, Saint Louis, MO 63111For Sale
 MLS ID #26065445, Julie A Carter, Worth Clark Realty. MARIS
 - $204,9992 bd1 ba1.3k sqft2865 Texas Ave, Saint Louis, MO 63118For Sale
 MLS ID #26051148, Donald P Le, Elevate Realty, LLC. MARIS
 - $158,0002 bd2 ba1.4k sqftRailway Lofts, Saint Louis, MO 63103For SaleMLS ID #26017172, Ted Wight, Dielmann Sotheby's International Realty. MARIS
- $225,0002 bd2 ba1k sqft4496 Maryland Ave APT 1B, Saint Louis, MO 63108For SaleMLS ID #26047721, Elizabeth A Smith, RE/MAX Results. MARIS
- $159,0002 bd2 ba1.2k sqft3428 Alberta St, Saint Louis, MO 63118For SaleMLS ID #26057471, Karen Majda, Wood Brothers Realty. MARIS
- $159,0002 bd1 ba1k sqft322 N Boyle Ave APT Lln, Saint Louis, MO 63108For SaleMLS ID #26038968, Justin M Taylor, The Agency. MARIS
- $172,0001 bd1 ba741 sqft817 Westwood Dr APT 3E, Saint Louis, MO 63105For SaleMLS ID #26067168, Julie McDonald, Dielmann Sotheby's International Realty. MARIS
- $249,9002 bd2 ba1.2k sqft2234 Hickory St, Saint Louis, MO 63104For SaleMLS ID #26014984, Anthony G Cova, The Cova Group. MARIS
- $159,9002 bd1 ba1.1k sqft1 Delcrest Ct APT 103, Saint Louis, MO 63124For SaleMLS ID #26065672, Lisa L Macheca, Keller Williams Realty St. Louis. MARIS
- $170,0002 bd1 ba1.1k sqft5351 Alfred Ave, Saint Louis, MO 63116For SaleMLS ID #26046795, Brittni L Wilcox, Realty Executives of St. Louis. MARIS
- $220,0003 bd2 ba1.5k sqft1310 N Market St, Saint Louis, MO 63106For SaleMLS ID #26057803, Denise Maxwell, RedKey Realty Leaders. MARIS
- $215,0002 bd1 ba1.1k sqft7530 Cromwell Dr APT 1N, Saint Louis, MO 63105For SaleMLS ID #26047761, Keely A Ilewski, Coldwell Banker Realty - Gundaker West Regional. MARIS
- $180,0002 bd2 ba1.1k sqft2746 Grand Ave, Granite City, IL 62040For SaleMLS ID #26065525, Carrie S Stone, Berkshire Hathaway HomeServices Select Properties. MARIS
- $149,5001 bd1 ba1.1k sqft2020 Washington Ave Unit 405, Saint Louis, MO 63103For SaleMLS ID #26050094, Daniel P Byrne, Byrne & Associates Real Estate LLC. MARIS
- $214,9992 bd3 ba1.2k sqft4411 Stone Wood Ct, Saint Louis, MO 63128For SaleMLS ID #26068207, Kim Z Heligman, ReeceNichols Real Estate. MARIS
- $228,9003 bd3 ba1.6k sqft3830 Ohio Ave, Saint Louis, MO 63118For SaleMLS ID #26049036, Amanda Tork, Keller Williams Chesterfield. MARIS
- $215,0004 bd2 ba1.5k sqft3702 Garnier St, Saint Louis, MO 63116For SaleMLS ID #26030787, Dr. Ricardy Pierre, Realty Broker, LLC. MARIS
- $214,0002 bd2 ba1.5k sqft4405 Alaska Ave, Saint Louis, MO 63111For SaleMLS ID #26035142, Jolonda J Hibbler, DRG - Delhougne Realty Group. MARIS
