Meticulous standards are met at this exceptional offering in Douglas Park! Featuring well over $200,000 in mechanical, cosmetic, and exterior improvements, this 3,800 square foot four-bedroom, three-and-a-half bath, two-car garage residence is truly an entertainer's move-in ready dream. ALL major systems are young (AC 2024, Water Heater 2022, Roof 2020, Furnace 2019) and the .26 acre lot features extensive, top-notch landscaping and hardscaping improvements. Entering from the covered front porch, you'll find 9' ceilings and solid Oak hardwoods across the entire main level along with spacious dual living spaces, dual dining spaces, a gas fireplace, and an upgraded white kitchen with center island, granite counters, and stainless steel appliances. A customized ELFA walk-in pantry with barn door, a powder room, and two storage closets complete the main level. A two-story staircase with sunlit landing leads to the top floor of the home, a truly private retreat with elevated views. The owner's bedroom is comfortably oversized at 18' by 17' with windows on two sides. Dual custom walk-in closets (with drawers and adjustable features throughout) feature charming barn doors and upgraded lighting. The attached owner's bath offers spacious, separate dual vanities and recent upgrades including new sink and shower fixtures, upgraded lighting and mirrors, new hardware, and a new shower door (2026). This generously sized room is filled with natural light and includes a separate linen closet. The top level of the home also features a laundry room with full size washer and dryer (both new in 2022) and an adjacent walk-in storage closet. Both upper level secondary bedrooms are nicely sized, offer large closets, windows on two sides, and share access to the large hall bath with linen closet. All top floor bedrooms offer brand new ceiling fans. Retreat to the lower level to find a basement that feels nothing like one! The entire basement space has brand new carpeting and fresh paint (2026). The rec room offers a full size window and tons of natural light, upgraded recessed lighting, and a custom barn door to separate the lower level bedroom. Heading into the legal 4th bedroom (a permitted egress window was added in 2020) you'll be amazed at how large and flexible this space is! At nearly 17' by 12', this versatile space can easily function as a guest suite, office, gym, or playroom. This space has recessed lighting and a new ceiling fan, but natural light is of no shortage here. Additional storage and a third full bathroom are also located on this level of the home, as is the two-car attached garage. The garage is spotless, offering a brand-new polyaspartic floor coating (2026), an EV charger (2023), and a convenient side exit to the yard. This is a clean, casual, and useful entry point to this incredible home (and the perfect drop zone)! Last but certainly not least, escape to your own backyard oasis! With over 100 custom plantings and a stunning re-design by Landed Landscapes in 2019, you'll find everything from open grassy areas to natural stone walkways, paver staircases, retaining walls, expansive patios, a peaceful water feature, in-lawn irrigation system, landscape lighting, and useful side yard pathways...all fully fenced-in (re-stained 2025). A separate dog run was added in 2021 and a storage shed is tucked away for yard essentials. If spaces carry their own set of memories, this entire outdoor zone is one that is filled with laughter and happy moments entertaining friends and loved ones. In addition to the seemingly endless set of features within 1621 S Taylor Street, this location has so much more to offer just outside of it including: 2 blocks to the W&OD Trail, Four Mile Run Trail, and Metro Bus; <1.5 miles to Villages at Shirlington with a plethora of popular dining options, grocery, sports bars, theaters, etc.; 4 miles to DC; 5 miles to Reagan National Airport.
Sold for $1,358,000
$1,358,000
1621 S Taylor St, Arlington, VA 22204
4beds
3,800sqft
Single Family Residence
Built in 2003
0.26 Acres Lot
$1,343,100 Zestimate®
$357/sqft
$5,387 Estimated rent
Home value
$1,343,100
$1.26M - $1.44M
$5,387/mo
Zestimate® history
Owner options
List your home for rent
$5,387/mo
Rent Zestimate®
Find your next renter with Zillow Rental Manager. Plus, with online applications, you can quickly screen prospective tenants – for free.
$5,387/mo
Rent Zestimate®
Refinance and save
$8,363/mo
Est. payment
Refinancing to a lower rate could help reduce your monthly payments and save thousands over the life of the loan.
$8,363/mo
Est. payment
Explore your selling options
Work with a Zillow partner agent
Leverage their expertise and Zillow's premium Showcase listings to get your home seen by more buyers.
Get startedList with your own agent
Get your home in front of millions of buyers by listing it on Zillow.
Learn how to do itSell it yourself
Take full control of how buyers see your home on Zillow by listing For Sale by Owner (FSBO).
List your homeWhat's special
Gas fireplaceExpansive patiosPeaceful water featureNatural stone walkwaysSpacious dual living spacesLandscape lightingOpen grassy areas
Zillow last checked:
Listing updated:
Listed by:
Diane Schline 703-258-9439,
Real Broker, LLC
Bought with:
Peter Fortner
Compass
Source: Bright MLS,MLS#: VAAR2069762
Facts & features
Interior
Bedrooms & bathrooms
- Bedrooms: 4
- Bathrooms: 4
- Full bathrooms: 3
- 1/2 bathrooms: 1
- Main level bathrooms: 1
Rooms
- Room types: Living Room, Dining Room, Primary Bedroom, Bedroom 2, Bedroom 3, Bedroom 4, Kitchen, Family Room, Foyer, Breakfast Room, Laundry, Recreation Room, Bathroom 2, Bathroom 3, Primary Bathroom, Half Bath
Primary bedroom
- Features: Flooring - HardWood, Ceiling Fan(s), Walk-In Closet(s), Attached Bathroom
- Level: Upper
Bedroom 2
- Features: Ceiling Fan(s), Flooring - Carpet
- Level: Upper
Bedroom 3
- Features: Ceiling Fan(s), Flooring - Carpet
- Level: Upper
Bedroom 4
- Features: Flooring - Carpet, Ceiling Fan(s), Recessed Lighting
- Level: Lower
Primary bathroom
- Features: Bathroom - Walk-In Shower, Bathroom - Jetted Tub, Recessed Lighting
- Level: Upper
Bathroom 2
- Features: Flooring - Ceramic Tile
- Level: Upper
Bathroom 3
- Features: Flooring - Ceramic Tile
- Level: Lower
Breakfast room
- Features: Flooring - HardWood
- Level: Main
Dining room
- Features: Flooring - HardWood, Chair Rail, Crown Molding
- Level: Main
Family room
- Features: Flooring - HardWood, Recessed Lighting, Fireplace - Gas
- Level: Main
Foyer
- Features: Flooring - HardWood
- Level: Main
Half bath
- Features: Flooring - HardWood
- Level: Main
Kitchen
- Features: Flooring - HardWood, Granite Counters, Kitchen Island, Pantry, Recessed Lighting
- Level: Main
Laundry
- Level: Upper
Living room
- Features: Flooring - HardWood, Chair Rail, Crown Molding
- Level: Main
Recreation room
- Features: Flooring - Carpet, Recessed Lighting
- Level: Lower
Heating
- Forced Air, Natural Gas
Cooling
- Central Air, Ceiling Fan(s), Electric
Appliances
- Included: Microwave, Dishwasher, Disposal, Dryer, Energy Efficient Appliances, Exhaust Fan, Ice Maker, Oven/Range - Gas, Refrigerator, Stainless Steel Appliance(s), Washer, Water Conditioner - Owned, Water Heater, Water Treat System, Gas Water Heater
- Laundry: Upper Level, Laundry Room
Features
- Attic, Bathroom - Stall Shower, Bathroom - Tub Shower, Breakfast Area, Ceiling Fan(s), Combination Dining/Living, Combination Kitchen/Dining, Combination Kitchen/Living, Crown Molding, Dining Area, Open Floorplan, Floor Plan - Traditional, Formal/Separate Dining Room, Eat-in Kitchen, Kitchen - Gourmet, Kitchen Island, Pantry, Primary Bath(s), Recessed Lighting, Upgraded Countertops, Walk-In Closet(s)
- Flooring: Hardwood, Carpet, Ceramic Tile, Wood
- Windows: Double Pane Windows, Window Treatments
- Basement: Connecting Stairway,Partial,Front Entrance,Garage Access,Finished,Heated,Improved,Exterior Entry,Windows
- Number of fireplaces: 1
- Fireplace features: Gas/Propane
Interior area
- Total structure area: 4,250
- Total interior livable area: 3,800 sqft
- Finished area above ground: 2,800
- Finished area below ground: 1,000
Property
Parking
- Total spaces: 6
- Parking features: Garage Faces Front, Basement, Garage Door Opener, Inside Entrance, Driveway, Attached
- Attached garage spaces: 2
- Uncovered spaces: 4
- Details: Garage Sqft: 450
Accessibility
- Accessibility features: Other
Features
- Levels: Three
- Stories: 3
- Patio & porch: Patio
- Exterior features: Awning(s), Extensive Hardscape, Lighting, Lawn Sprinkler, Water Fountains
- Pool features: None
- Has spa: Yes
- Spa features: Bath
- Fencing: Wood,Back Yard
Lot
- Size: 0.26 Acres
- Features: Landscaped, Rear Yard, SideYard(s)
Details
- Additional structures: Above Grade, Below Grade
- Parcel number: 27007282
- Zoning: R-6
- Special conditions: Standard
Construction
Type & style
- Home type: SingleFamily
- Architectural style: Colonial,Craftsman,Traditional
- Property subtype: Single Family Residence
Materials
- Combination
- Foundation: Concrete Perimeter, Other
Condition
- Excellent
- New construction: No
- Year built: 2003
Utilities & green energy
- Sewer: Public Sewer
- Water: Public
Community & HOA
Community
- Security: Fire Sprinkler System
- Subdivision: Douglas Park
HOA
- Has HOA: No
Location
- Region: Arlington
Financial & listing details
- Price per square foot: $357/sqft
- Tax assessed value: $1,164,200
- Date on market: 3/12/2026
- Listing agreement: Exclusive Right To Sell
- Ownership: Fee Simple
Price history
| Date | Event | Price |
|---|---|---|
| 4/7/2026 | Sold | $1,358,000+1.4%$357/sqft |
Source:  Bright MLS #VAAR2069762 Report a problem Bright MLS #VAAR2069762 Report a problem | ||
| 3/20/2026 | Pending sale | $1,339,000$352/sqft |
Source: Bright MLS #VAAR2069762 Report a problem | ||
| 3/17/2026 | Contingent | $1,339,000$352/sqft |
Source: Bright MLS #VAAR2069762 Report a problem | ||
| 3/12/2026 | Listed for sale | $1,339,000+51.3%$352/sqft |
Source: Bright MLS #VAAR2069762 Report a problem | ||
| 7/2/2018 | Sold | $885,000-5.3%$233/sqft |
Source: Public Record Report a problem | ||
| 7/1/2015 | Listing removed | $935,000$246/sqft |
Source: Keller Williams - Fairfax - Capital Properties #AR8497083 Report a problem | ||
| 3/2/2015 | Price change | $935,000-1.6%$246/sqft |
Source: Keller Williams Capital Prop. #AR8497083 Report a problem | ||
| 11/7/2014 | Listed for sale | $950,000+17.6%$250/sqft |
Source: Keller Williams Capital Prop. #AR8497083 Report a problem | ||
| 7/5/2005 | Sold | $807,500+66.1%$213/sqft |
Source: Public Record Report a problem | ||
| 1/14/2004 | Sold | $486,195+3%$128/sqft |
Source: Public Record Report a problem | ||
| 3/24/2003 | Sold | $471,925$124/sqft |
Source: Public Record Report a problem | ||
Public tax history
| Year | Property taxes | Tax assessment |
|---|---|---|
| 2025 | -- | $1,164,200 +4% |
| 2024 | -- | $1,119,200 +5% |
| 2023 | -- | $1,065,600 +4.4% |
| 2022 | -- | $1,020,600 +8.6% |
| 2021 | -- | $939,700 +3.2% |
| 2020 | -- | $910,800 +1.2% |
| 2019 | -- | $899,800 +5.1% |
| 2018 | -- | $856,500 +3.3% |
| 2017 | -- | $829,500 +6.3% |
| 2016 | -- | $780,500 +2.3% |
| 2015 | -- | $763,100 +2.9% |
| 2014 | -- | $741,900 +16.3% |
| 2013 | -- | $637,900 |
| 2012 | -- | -- |
| 2011 | $5,956 | -- |
| 2009 | -- | -- |
| 2008 | -- | -- |
| 2007 | -- | -- |
| 2006 | -- | -- |
| 2005 | -- | -- |
| 2004 | -- | -- |
| 2003 | -- | -- |
Find assessor info on the county website
Neighborhood: Douglas Park
Nearby homes
- $1,399,0004 bd4 ba3.4k sqft1625 S Taylor St, Arlington, VA 22204For Sale

- $1,380,0004 bd4 ba2.5k sqft1617 S Taylor St, Arlington, VA 22204Sold
- $1,149,3004 bd3 ba2.4k sqft1613 S Taylor St, Arlington, VA 22204Off Market
- $1,424,7005 bd4 ba4.3k sqft1629 S Taylor St, Arlington, VA 22204Off Market
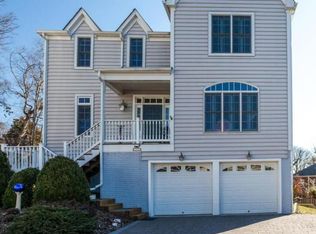
- $770,9002 bd1 ba1k sqft4216 16th St S, Arlington, VA 22204Off Market
- $803,8003 bd2 ba1.7k sqft4220 16th St S, Arlington, VA 22204Off Market
- $1,193,4004 bd3 ba2.3k sqft1609 S Taylor St, Arlington, VA 22204Off Market
- $1,230,0004 bd4 ba3.1k sqft1633 S Taylor St, Arlington, VA 22204Sold
Nearby schools
GreatSchools rating
- 3/10Randolph Elementary SchoolGrades: PK-5Distance: 0.3 mi
- 5/10Jefferson Middle SchoolGrades: 6-8Distance: 1.2 mi
- 4/10Wakefield High SchoolGrades: 9-12Distance: 0.7 mi
Schools provided by the listing agent
- Elementary: Randolph
- Middle: Jefferson
- High: Wakefield
- District: Arlington County Public Schools
Source: Bright MLS. This data may not be complete. We recommend contacting the local school district to confirm school assignments for this home.
Get a cash offer in 3 minutes
Find out how much your home could sell for in as little as 3 minutes with a no-obligation cash offer.
Estimated market value
$1,343,100
Get a cash offer in 3 minutes
Find out how much your home could sell for in as little as 3 minutes with a no-obligation cash offer.
Estimated market value
$1,343,100
- Virginia
- Arlington County
- Arlington
- 22204
- Douglas Park
- 1621 S Taylor St
Nearby cities
Nearby neighborhoods
Nearby zip codes
Other Arlington Topics
