Skip main navigation
Off market
  • Zillow Home logoZestimate®
    $70,000

    1621 Swallowtail Dr, Cleburne, TX 76033

    3beds
    1,216sqft
    Manufactured Home
    Built in 2026
    5,000 Square Feet Lot
    $70,000 Zestimate®
    $58/sqft
    $-- Estimated rent

    Home value

    $70,000

    $67,000 - $74,000

    Not available

    Zestimate® history
    Loading
    Loading...

    Owner options

    List your home for rent

    Find your next renter with Zillow Rental Manager. Plus, with online applications, you can quickly screen prospective tenants – for free.

    Learn more
    Refinance and save

    $379/mo

    Est. payment

    Refinancing to a lower rate could help reduce your monthly payments and save thousands over the life of the loan.

    See today's rates

    $379/mo

    Est. payment

    Explore your selling options

    Work with a Zillow partner agent

    Leverage their expertise and Zillow's premium Showcase listings to get your home seen by more buyers.

    Get started

    List with your own agent

    Get your home in front of millions of buyers by listing it on Zillow.

    Learn how to do it

    Sell it yourself

    Take full control of how buyers see your home on Zillow by listing For Sale by Owner (FSBO).

    List your home

    What's special

    Sparkling poolDesigner-inspired finishesOversized walk-in showerAbundant kitchen cabinetryGenerous prep space

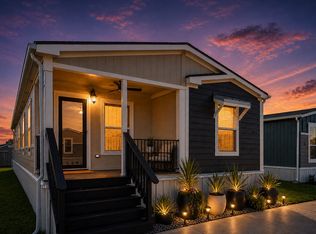
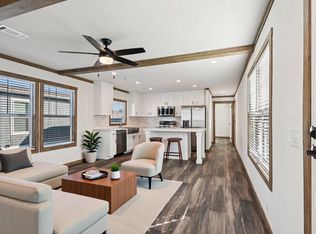
    Ready for more comfort, more convenience, and a place that feels worth settling into? This approximately 1,216 sq. ft. home offers 3 bedrooms, 2 baths, and a bright open floor plan designed for everyday living, entertaining, and staying connected. The split-bedroom layout provides added privacy and flexibility for family, guests, a home office, or hobbies. Enjoy abundant kitchen cabinetry, generous prep space, designer-inspired finishes, and a spacious primary suite with dual vanities and an oversized walk-in shower. Located in Cleburne, Texas' 2026 Best City, this home is part of a low-maintenance, resort-inspired community with included lawn care, professionally maintained grounds, and friendly on-site management. For those who travel often, it offers a comfortable home base with less upkeep and more freedom to come and go. Residents enjoy a sparkling pool, 24-hour fitness center, upscale clubhouse, coffee bar, gaming lounge, and inviting gathering spaces. On-site financing is available for qualified buyers, including purchase and lease-to-own options. Ready to settle down without settling for less? Schedule your private tour today. Certain listing photos may be digitally enhanced or virtually staged for illustrative purposes only. Furnishings, décor, landscaping, and other depicted elements may not be present at the home.

    This property is not currently displayed as for sale or rent on Zillow. This may be different from what's on other websites or public sources.

    Zillow last checked:

    Listing updated:

    Source: Peak Communities

    Facts & features

    Interior

    Bedrooms & bathrooms
    • Bedrooms: 3
    • Bathrooms: 2
    • Full bathrooms: 2
    Heating
    • Electric, Forced Air
    Cooling
    • Central Air
    Appliances
    • Included: Range, Refrigerator, Dishwasher, Microwave
    Features
    • Wired for Data, Walk-In Closet(s)
    • Windows: Double Pane Windows
    Interior area
    • Total interior livable area: 1,216 sqft

    Property

    Parking
    • Parking features: Off Street
    Features
    • Patio & porch: Deck
    • Has view: Yes
    • View description: Territorial
    Lot
    • Size: 5,000 Square Feet

    Construction

    Type & style
    • Home type: MobileManufactured
    • Architectural style: Contemporary
    • Property subtype: Manufactured Home
    Materials
    • Wood Siding
    • Roof: Asphalt,Composition
    Condition
    • New Construction
    • New construction: Yes
    • Year built: 2026
    Details
    • Builder name: Peak Communities

    Community & HOA

    Community
    • Subdivision: Villas de Mariposas
    Location
    • Region: Cleburne

    Financial & listing details

    • Price per square foot: $58/sqft
    • Date on market: 9/15/2026

    Price history

    DateEventPrice
    9/17/2026Listing removed$69,995$58/sqft
    Source: Peak Communities Report a problem
    9/15/2026Listed for sale$69,995$58/sqft
    Source: Peak Communities Report a problem

    Public tax history

    Tax history is unavailable.

    Neighborhood: 76033

    Nearby schools

    GreatSchools rating
    Schools provided by the MLS
    • Elementary: Gerard Elementary School
    • Middle: Ad Wheat Middle School
    • High: Cleburne High School
    • District: Cleburne ISD

    Source: Peak Communities. This data may not be complete. We recommend contacting the local school district to confirm school assignments for this home.

    Get a cash offer in 3 minutes
    Find out how much your home could sell for in as little as 3 minutes with a no-obligation cash offer.
    Estimated market value
    $70,000
    Get a cash offer in 3 minutes
    Find out how much your home could sell for in as little as 3 minutes with a no-obligation cash offer.
    Estimated market value
    $70,000