Skip main navigation
Closed
Street View
  • $560,000

    1621 Topeka Ct, Monroe, NC 28110

    4beds
    3,124sqft
    Single Family Residence
    Built in 2007
    0.42 Acres Lot
    $561,400 Zestimate®
    $179/sqft
    $2,676 Estimated rent

    Home value

    $561,400

    $533,000 - $589,000

    $2,676/mo

    Zestimate® history
    Loading
    Loading...

    Owner options

    List your home for rent

    $2,676/mo

    Rent Zestimate®

    Find your next renter with Zillow Rental Manager. Plus, with online applications, you can quickly screen prospective tenants – for free.

    Learn more

    $2,676/mo

    Rent Zestimate®

    Refinance and save

    $3,252/mo

    Est. payment

    Refinancing to a lower rate could help reduce your monthly payments and save thousands over the life of the loan.

    See today's rates

    $3,252/mo

    Est. payment

    Explore your selling options

    Work with a Zillow partner agent

    Leverage their expertise and Zillow's premium Showcase listings to get your home seen by more buyers.

    Get started

    List with your own agent

    Get your home in front of millions of buyers by listing it on Zillow.

    Learn how to do it

    Sell it yourself

    Take full control of how buyers see your home on Zillow by listing For Sale by Owner (FSBO).

    List your home

    What's special

    Brick fireplaceFront brickKids playgroundCozy brick patioBeautiful backyardCherry cabinetsLarge fenced in garden
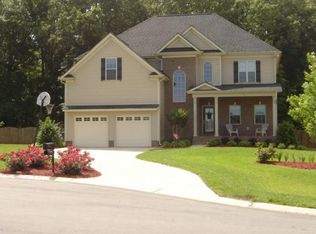

    Gorgeous, two story house with front brick, side two car garage with a beautiful landscaped yard. NO HOA!!! RV parking and 50amp hook up, beautiful backyard with a cozy brick patio, outside brick fireplace and a built-in grill. Large fenced in garden, kids playground, sand pit, this yard has everything, even a rain water system. House itself offers beautiful foyer, hardwood floors through first floor, stairs and upstairs hallway. Beautiful kitchen with granite countertops, cherry cabinets, stainless steel appliances, island and half island peninsula. Lage extra room next to the garage can be used as a 4th bedroom, man cave, homeschooling, playroom or anything in your imagination. Living room offers a wood burning fireplace, large dining room, laundry and large office. Upstairs you have 3 bedrooms all have walk-in closets.

    Zillow last checked:

    Listing updated:

    Listing Provided by:

    Julia Gavrilov juliagavrilov@gmail.com,

    ERA Live Moore

    Bought with:

    Lorena Pujols

    EXP Realty LLC Ballantyne

    Source: Canopy MLS as distributed by MLS GRID,MLS#: 4025450MLS Logo

    Facts & features

    Interior

    Bedrooms & bathrooms
    • Bedrooms: 4
    • Bathrooms: 3
    • Full bathrooms: 2
    • 1/2 bathrooms: 1
    • Main level bedrooms: 1
    Living room
    • Features: Attic Stairs Pulldown
    • Level: Main
    Heating
    • Central, Forced Air
    Cooling
    • Central Air
    Appliances
    • Included: Dishwasher, Disposal, Gas Range, Gas Water Heater, Microwave
    • Laundry: Electric Dryer Hookup, Laundry Room
    Features
    • Flooring: Tile, Wood
    • Has basement: No
    • Fireplace features: Living Room, Outside, Wood Burning
    Interior area
    • Total structure area: 3,124
    • Total interior livable area: 3,124 sqft
    • Finished area above ground: 3,124
    • Finished area below ground: 0

    Property

    Parking
    • Parking features: Attached Garage, Garage Door Opener, Garage Faces Side, Parking Space(s), RV Access/Parking, Garage on Main Level
    • Has attached garage: Yes
    Features
    • Levels: Two
    • Stories: 2
    Lot
    • Size: 0.42 Acres
    Details
    • Parcel number: 09256220
    • Zoning: AV5
    • Special conditions: Standard
    • Other equipment: Generator Hookup

    Construction

    Type & style
    • Home type: SingleFamily
    • Architectural style: Traditional
    • Property subtype: Single Family Residence
    Materials
    • Brick Partial, Vinyl
    • Foundation: Slab
    • Roof: Composition
    Condition
    • New construction: No
    • Year built: 2007

    Utilities & green energy

    • Sewer: Public Sewer
    • Water: City

    Community & neighborhood

    Security
    • Security features: Intercom, Smoke Detector(s)
    Location
    • Region: Monroe
    • Subdivision: Hilton Meadows

    Other

    Other facts
    • Listing terms: Cash,Conventional,FHA
    • Road surface type: Concrete, Paved

    Price history

    DateEventPrice
    7/24/2023Sold$560,000+1.8%$179/sqft
    Source: Canopy MLS as distributed by MLS GRID #4025450 Report a problem
    6/25/2023Pending sale$549,900$176/sqft
    Source: Canopy MLS as distributed by MLS GRID #CAR4025450 Report a problem
    6/21/2023Price change$549,900-2.7%$176/sqft
    Source: Canopy MLS as distributed by MLS GRID #CAR4025450 Report a problem
    6/1/2023Price change$564,999-1.7%$181/sqft
    Source: Canopy MLS as distributed by MLS GRID #CAR4025450 Report a problem
    5/5/2023Listed for sale$575,000+69.1%$184/sqft
    Source: Canopy MLS as distributed by MLS GRID #CAR4025450 Report a problem
    5/20/2019Sold$340,000+0.3%$109/sqft
    Source: Canopy MLS as distributed by MLS GRID #3495620 Report a problem
    4/25/2019Pending sale$339,000$109/sqft
    Source: Childers Realty #3495620 Report a problem
    4/12/2019Listed for sale$339,000+13%$109/sqft
    Source: Childers Realty #3495620 Report a problem
    6/18/2018Sold$300,000$96/sqft
    Source: Canopy MLS as distributed by MLS GRID #3388536 Report a problem
    6/8/2018Pending sale$300,000$96/sqft
    Source: RE/MAX Executive #3388536 Report a problem
    6/5/2018Price change$300,000-7.7%$96/sqft
    Source: RE/MAX Executive #3388536 Report a problem
    5/5/2018Listed for sale$325,000+577.1%$104/sqft
    Source: RE/MAX Executive #3388536 Report a problem
    2/28/2007Sold$48,000$15/sqft
    Source: Public Record Report a problem

    Public tax history

    YearProperty taxesTax assessment
    2025$4,910 +35.3%$561,600 +68.8%
    2024$3,628 $332,700
    2023$3,628 +1.4%$332,700 +1.4%
    2022$3,577 $328,000
    2021$3,577 +0.8%$328,000 +24.6%
    2020$3,547 $263,300
    2019$3,547 $263,300
    2018$3,547 $263,300
    2017$3,547 -0.4%$263,300
    2016$3,562 +74.2%$263,300
    2015$2,045 -32.1%$263,300 +6.6%
    2014$3,013 $246,960
    2013-- $246,960
    2012-- $246,960
    2011-- $246,960
    2010-- $246,960
    2009$1,642 $246,960
    2008$1,642 +645%$246,960 +696.6%
    2007$220 +11.7%$31,000
    2006$197 $31,000

    Find assessor info on the county website

    Neighborhood: 28110

    Nearby schools

    GreatSchools rating
    Schools provided by the listing agent
    • Elementary: Porter Ridge
    • Middle: Piedmont
    • High: Piedmont

    Source: Canopy MLS as distributed by MLS GRID. This data may not be complete. We recommend contacting the local school district to confirm school assignments for this home.

    Get a cash offer in 3 minutes
    Find out how much your home could sell for in as little as 3 minutes with a no-obligation cash offer.
    Estimated market value
    $561,400
    Get a cash offer in 3 minutes
    Find out how much your home could sell for in as little as 3 minutes with a no-obligation cash offer.
    Estimated market value
    $561,400