Skip main navigation
Closed
  • $1,054,650

    1621 W 25th St, Minneapolis, MN 55405

    7beds
    5baths
    4,332sqft
    Triplex
    Built in 1913
    -- sqft lot
    $1,059,000 Zestimate®
    $243/sqft
    $2,663 Estimated rent

    Home value

    $1,059,000

    $985,000 - $1.14M

    $2,663/mo

    Zestimate® history
    Loading
    Loading...

    Owner options

    List your home for rent

    $2,663/mo

    Rent Zestimate®

    Find your next renter with Zillow Rental Manager. Plus, with online applications, you can quickly screen prospective tenants – for free.

    Learn more

    $2,663/mo

    Rent Zestimate®

    Refinance and save

    $5,487/mo

    Est. payment

    Refinancing to a lower rate could help reduce your monthly payments and save thousands over the life of the loan.

    See today's rates

    $5,487/mo

    Est. payment

    Explore your selling options

    Work with a Zillow partner agent

    Leverage their expertise and Zillow's premium Showcase listings to get your home seen by more buyers.

    Get started

    List with your own agent

    Get your home in front of millions of buyers by listing it on Zillow.

    Learn how to do it

    Sell it yourself

    Take full control of how buyers see your home on Zillow by listing For Sale by Owner (FSBO).

    List your home

    What's special

    Original hardwood floorsSpacious layoutsGenerous natural lightIn-unit laundryUpgraded lightingCustom cabinetryStone countertops
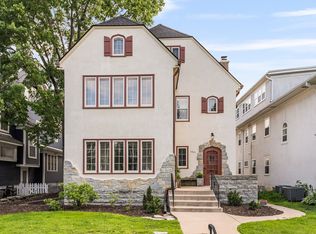
    A rare opportunity to own a fully remodeled triplex just steps from Lake of the Isles—offering timeless charm, elevated finishes, and exceptional flexibility. This is not your typical multi-family home. Nearly every surface has been updated by a meticulous owner with the intention of using it as a primary residence. The result? A level of care, craftsmanship, and investment rarely seen in income properties. The two main units span nearly 2,000 square feet each, with spacious layouts, original hardwood floors (including matched inlays), and generous natural light. The second-floor owner's unit features a fully renovated kitchen with custom cabinetry, stone countertops, and in-unit laundry. Each residence offers three large bedrooms, two full bathrooms, expansive living/dining areas, upgraded lighting, and custom closet systems. The third-floor unit is charming and currently tenant-occupied, with an adjoining unfinished space offering remarkable potential—ideal for a studio, expansion, or owner’s suite. Architectural plans and 3-car garage specs included. Originally moved to its current location in 1911 to avoid demolition, the home has a storied history and enduring architecture. Located on a quiet street surrounded by $1M+ homes, with direct access to lakeside living, this property offers both lifestyle and long-term value.

    Zillow last checked:

    Listing updated:

    Listed by:

    Becky Quinby 612-232-3165,

    Real Broker, LLC,

    Claire Delaney 319-899-6085

    Bought with:

    Andy A Asbury

    eXp Realty

    Source: NorthstarMLS as distributed by MLS GRID,MLS#: 6788649MLS Logo

    Facts & features

    Interior

    Bedrooms & bathrooms
    • Bedrooms: 7
    • Bathrooms: 5
    Heating
    • Boiler, Hot Water
    Appliances
    • Laundry: In Basement, In Unit
    Features
    • Basement: Shared Access,Storage Space,Unfinished
    Interior area
    • Total structure area: 4,332
    • Total interior livable area: 4,332 sqft
    • Finished area above ground: 4,332
    • Finished area below ground: 0

    Property

    Parking
    • Total spaces: 2
    • Parking features: Detached Garage, Concrete, Garage Door Opener
    • Garage spaces: 2
    • Has uncovered spaces: Yes
    • Details: Garage Dimensions (24x24)
    Accessibility
    • Accessibility features: None
    Features
    • Levels: More Than 2 Stories
    • Patio & porch: Patio
    • Pool features: None
    • Fencing: None
    Lot
    • Size: 7,840 Square Feet
    • Dimensions: 50 x 155
    • Features: Near Public Transit, Tree Coverage - Light
    Details
    • Foundation area: 1926
    • Parcel number: 3302924240074
    • Zoning description: Residential-Multi-Family

    Construction

    Type & style
    • Home type: MultiFamily
    • Property subtype: Triplex
    Materials
    • Block, Concrete
    • Roof: Age 8 Years or Less
    Condition
    • New construction: No
    • Year built: 1913

    Utilities & green energy

    • Electric: Circuit Breakers, 100 Amp Service, Power Company: Xcel Energy
    • Gas: Natural Gas
    • Sewer: City Sewer/Connected
    • Water: City Water/Connected

    Community & HOA

    Community
    • Subdivision: Lake Of The Isles Add
    HOA
    • Amenities included: Laundry, Common Garden, Patio
    Location
    • Region: Minneapolis

    Financial & listing details

    • Price per square foot: $243/sqft
    • Annual tax amount: $17,235
    • Date on market: 9/15/2025
    • Cumulative days on market: 144 days

    Price history

    DateEventPrice
    3/6/2026Sold$1,054,650-12.1%$243/sqft
    Source: NorthstarMLS as distributed by MLS GRID #6788649 Report a problem
    2/6/2026Pending sale$1,200,000$277/sqft
    Source: NorthstarMLS as distributed by MLS GRID #6788649 Report a problem
    9/15/2025Listed for sale$1,200,000+60%$277/sqft
    Source: NorthstarMLS as distributed by MLS GRID #6788649 Report a problem
    10/10/2016Sold$750,000$173/sqft
    Source: NorthstarMLS as distributed by MLS GRID #4756162 Report a problem

    Public tax history

    Tax history is unavailable.

    Neighborhood: East Isles

    Nearby schools

    GreatSchools rating
    Get a cash offer in 3 minutes
    Find out how much your home could sell for in as little as 3 minutes with a no-obligation cash offer.
    Estimated market value
    $1,059,000
    Get a cash offer in 3 minutes
    Find out how much your home could sell for in as little as 3 minutes with a no-obligation cash offer.
    Estimated market value
    $1,059,000