Rare opportunity one block from iconic Lake of the Isles in the highly coveted East Isles neighborhood! This stunning 1923 architectural masterpiece perfectly blends timeless vintage character with modern, sustainable luxury. A captivating stucco and brick exterior, framed by perennial gardens and an irrigation system, welcomes you into a light-filled interior boasting gleaming hardwood floors, exquisite wood moldings, and graceful arched doorways. The main level features a spacious living room with a wood-burning fireplace, a formal dining room, a remodeled kitchen with premium Cambria countertops, and a glorious south-facing sunroom. Step outside to a private, fenced-in backyard oasis complete with a patio, a detached 2-car garage, and a relaxing screened porch. Upstairs, a beautiful staircase leads to a delightful 3-season porch and four bedrooms, including a primary suite with a custom walk-in closet and private 3/4 bath. Unleash your creativity in the expansive 3rd-floor walk-up attic—perfect for a future home office or art studio. The finished lower level adds a cozy family room, a half bath, and abundant storage. Thoughtfully upgraded for modern living, this eco-friendly home includes mini-split AC, fiber-optic internet, radon mitigation, and solar farm sharing. Enjoy an unparalleled lakeside lifestyle just steps from the water, trails, dining, and shopping!
Closed
$899,900
1629 25th St W, Minneapolis, MN 55405
4beds
2,776sqft
Single Family
Built in 1923
7,840 Square Feet Lot
$895,700 Zestimate®
$324/sqft
$4,582 Estimated rent
Home value
$895,700
$833,000 - $967,000
$4,582/mo
Zestimate® history
Owner options
List your home for rent
$4,582/mo
Rent Zestimate®
Find your next renter with Zillow Rental Manager. Plus, with online applications, you can quickly screen prospective tenants – for free.
$4,582/mo
Rent Zestimate®
Refinance and save
$6,252/mo
Est. payment
Refinancing to a lower rate could help reduce your monthly payments and save thousands over the life of the loan.
$6,252/mo
Est. payment
Explore your selling options
Work with a Zillow partner agent
Leverage their expertise and Zillow's premium Showcase listings to get your home seen by more buyers.
Get startedList with your own agent
Get your home in front of millions of buyers by listing it on Zillow.
Learn how to do itSell it yourself
Take full control of how buyers see your home on Zillow by listing For Sale by Owner (FSBO).
List your homeWhat's special
Zillow last checked:
Listing updated:
Listed by:
Holly A Weinstine 612-990-5989,
RE/MAX Results
Bought with:
Daniel J. Ehrenberg
LPT Realty, LLC
Source: NorthstarMLS as distributed by MLS GRID,MLS#: 7059156
Facts & features
Interior
Bedrooms & bathrooms
- Bedrooms: 4
- Bathrooms: 4
- Full bathrooms: 1
- 3/4 bathrooms: 1
- 1/2 bathrooms: 2
Bedroom
- Level: Upper
- Area: 182 Square Feet
- Dimensions: 14x13
Bedroom 2
- Level: Upper
- Area: 100 Square Feet
- Dimensions: 10x10
Bedroom 3
- Level: Upper
- Area: 182 Square Feet
- Dimensions: 14x13
Bedroom 4
- Level: Upper
- Area: 154 Square Feet
- Dimensions: 14x11
Dining room
- Level: Main
- Area: 210 Square Feet
- Dimensions: 15x14
Family room
- Level: Lower
- Area: 338 Square Feet
- Dimensions: 26x13
Foyer
- Level: Main
- Area: 24 Square Feet
- Dimensions: 6x4
Kitchen
- Level: Main
- Area: 132 Square Feet
- Dimensions: 12x11
Living room
- Level: Main
- Area: 330 Square Feet
- Dimensions: 22x15
Porch
- Level: Main
- Area: 63 Square Feet
- Dimensions: 9x7
Porch
- Level: Upper
- Area: 50 Square Feet
- Dimensions: 10x5
Sun room
- Level: Main
- Area: 140 Square Feet
- Dimensions: 14x10
Heating
- Boiler
Cooling
- Ductless Mini-Split
Appliances
- Included: Chandelier, Dishwasher, Disposal, Gas Water Heater, Microwave, Range, Refrigerator, Washer
- Laundry: In Basement, Gas Dryer Hookup
Features
- Basement: Finished,Full,Partially Finished
- Number of fireplaces: 1
- Fireplace features: Living Room, Wood Burning
Interior area
- Total structure area: 2,776
- Total interior livable area: 2,776 sqft
- Finished area above ground: 2,216
- Finished area below ground: 560
Property
Parking
- Total spaces: 2
- Parking features: Detached Garage, Concrete, Garage Door Opener
- Garage spaces: 2
- Has uncovered spaces: Yes
Accessibility
- Accessibility features: None
Features
- Levels: Two
- Stories: 2
- Patio & porch: Covered, Enclosed, Patio, Rear Porch, Screened
- Fencing: Full,Wood
Lot
- Size: 7,840 Square Feet
- Dimensions: 50 x 155
Details
- Additional structures: Storage Shed
- Foundation area: 1120
- Parcel number: 3302924240077
- Zoning description: Residential-Single Family
Construction
Type & style
- Home type: SingleFamily
- Property subtype: Single Family
Materials
- Roof: Age Over 8 Years,Architectural Shingle
Condition
- New construction: No
- Year built: 1923
Utilities & green energy
- Gas: Natural Gas
- Sewer: City Sewer - In Street
- Water: City Water - In Street
Community & HOA
Community
- Subdivision: Lake Of The Isles Add
HOA
- Has HOA: No
Location
- Region: Minneapolis
Financial & listing details
- Price per square foot: $324/sqft
- Tax assessed value: $842,600
- Annual tax amount: $13,932
- Date on market: 5/18/2026
- Cumulative days on market: 25 days
Price history
| Date | Event | Price |
|---|---|---|
| 7/29/2026 | Sold | $899,900$324/sqft |
Source:  NorthstarMLS as distributed by MLS GRID #7059156 Report a problem NorthstarMLS as distributed by MLS GRID #7059156 Report a problem | ||
| 6/16/2026 | Pending sale | $899,900$324/sqft |
Source: NorthstarMLS as distributed by MLS GRID #7059156 Report a problem | ||
| 5/22/2026 | Listed for sale | $899,900$324/sqft |
Source: NorthstarMLS as distributed by MLS GRID #7059156 Report a problem | ||
Public tax history
| Year | Property taxes | Tax assessment |
|---|---|---|
| 2026 | $13,933 +13.7% | $842,600 +2% |
| 2025 | $12,251 +4.5% | $826,100 +8.1% |
| 2024 | $11,725 -2.7% | $764,000 -7.4% |
| 2023 | $12,053 -3.1% | $825,000 -1.8% |
| 2022 | $12,433 +3.7% | $840,000 +2.4% |
| 2021 | $11,986 -7.6% | $820,000 |
| 2020 | $12,977 +8.3% | $820,000 |
| 2019 | $11,986 -7.6% | $820,000 +10% |
| 2018 | $12,977 +19.6% | $745,500 +18.9% |
| 2017 | $10,846 +6.7% | $627,000 |
| 2016 | $10,162 -3.2% | $627,000 |
| 2015 | $10,494 -4.7% | $627,000 +8.1% |
| 2014 | $11,015 +1.5% | $580,000 |
| 2013 | $10,854 +2.6% | $580,000 |
| 2012 | $10,581 +1.1% | $580,000 -3% |
| 2011 | $10,468 +10.4% | $598,000 -3% |
| 2010 | $9,480 -1.2% | $616,500 |
| 2009 | $9,597 +15.6% | $616,500 +9.9% |
| 2006 | $8,303 +3.3% | $561,000 +7.3% |
| 2005 | $8,034 +8.1% | $523,000 +15% |
| 2004 | $7,434 +10.5% | $454,800 +12% |
| 2002 | $6,728 -56.8% | $406,100 |
| 2001 | $15,561 | -- |
Find assessor info on the county website
Neighborhood: East Isles
Nearby homes
- $1,399,0008 bd4 ba6.6k sqft1625 W 25th St, Minneapolis, MN 55405Sold
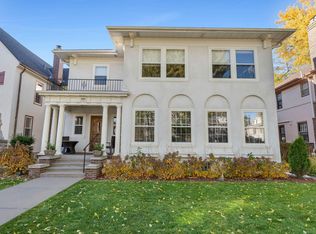
- $1,399,0009 bd6 ba6.6k sqft1625 25th St W, Minneapolis, MN 55405Sold
- $737,8005 bd2 ba5.7k sqft2507 Lake Pl, Minneapolis, MN 55405Off Market
- $1,054,6507 bd5 ba4.3k sqft1621 W 25th St, Minneapolis, MN 55405Sold
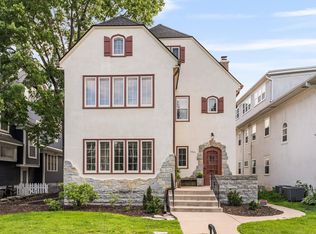
- $1,054,6513 bd2 ba1.9k sqft1621 25th St W, Minneapolis, MN 55405Sold
- $501,3003 bd2 ba1.9k sqft1621 W 25th St FLOOR 2, Minneapolis, MN 55405Off Market
- $571,9003 bd2 ba1.9k sqft1621 W 25th St #1, Minneapolis, MN 55405Off Market
- $567,9004 bd1 ba4k sqft2511 Lake Pl, Minneapolis, MN 55405Off Market
Nearby schools
GreatSchools rating
- 6/10Kenwood Elementary SchoolGrades: K-5Distance: 0.5 mi
- 1/10Anwatin Middle Com & Spanish D IGrades: 6-8Distance: 1.4 mi
- 3/10North Academy Senior HighGrades: 9-12Distance: 2.5 mi
Get a cash offer in 3 minutes
Find out how much your home could sell for in as little as 3 minutes with a no-obligation cash offer.
Estimated market value
$895,700
Get a cash offer in 3 minutes
Find out how much your home could sell for in as little as 3 minutes with a no-obligation cash offer.
Estimated market value
$895,700
- Minnesota
- Hennepin County
- Minneapolis
- 55405
- East Isles
- 1629 25th St W
