One or more photo(s) has been virtually staged. Ready to move in house. Up to $5,000 in incentives available if using preferred lender. Located in the peaceful community of Citrus Springs, this newly built 2026 SION model offers the perfect opportunity for relocation buyers and first time homeowners seeking space, privacy, and modern comfort. Surrounded by natural beauty and just a short drive to shopping, dining, and Florida’s famous springs and rivers, this location provides a relaxed lifestyle without sacrificing everyday convenience. This thoughtfully designed 3 bedroom, 2 bathroom home with a 2 car garage features an open concept layout ideal for today’s living. The split bedroom floor plan offers added privacy, making it perfect for families and guests. The light filled kitchen showcases stainless steel appliances, quartz countertops, modern hardware, a spacious pantry, and a breakfast bar that opens to the main living area. A dedicated dining space creates a welcoming environment for both daily routines and gatherings. The primary suite includes a walk in closet and a well appointed en suite bath with dual vanities and a walk in shower featuring contemporary finishes. Two additional bedrooms share a stylish guest bath with a tub and shower combination. Additional highlights include an interior laundry room and a covered rear lanai overlooking the backyard, providing outdoor space to relax and enjoy Florida living year round. A move in ready opportunity designed for comfort, efficiency, and long term value in one of Citrus County’s growing communities.
Sold for $264,000
$264,000
1621 W Citrus Springs Blvd, Dunnellon, FL 34434
3beds
1,529sqft
Single Family Residence
Built in 2026
10,201 Square Feet Lot
$266,400 Zestimate®
$173/sqft
$1,864 Estimated rent
Home value
$266,400
$234,000 - $304,000
$1,864/mo
Zestimate® history
Owner options
List your home for rent
$1,864/mo
Rent Zestimate®
Find your next renter with Zillow Rental Manager. Plus, with online applications, you can quickly screen prospective tenants – for free.
$1,864/mo
Rent Zestimate®
Refinance and save
$1,787/mo
Est. payment
Refinancing to a lower rate could help reduce your monthly payments and save thousands over the life of the loan.
$1,787/mo
Est. payment
Explore your selling options
Work with a Zillow partner agent
Leverage their expertise and Zillow's premium Showcase listings to get your home seen by more buyers.
Get startedList with your own agent
Get your home in front of millions of buyers by listing it on Zillow.
Learn how to do itSell it yourself
Take full control of how buyers see your home on Zillow by listing For Sale by Owner (FSBO).
List your homeWhat's special
Modern hardwareQuartz countertopsSurrounded by natural beautyOpen concept layoutSplit bedroom floor planSpacious pantryDedicated dining space
Zillow last checked:
Listing updated:
Listed by:
Atys Barroso Mendez 239-465-8667,
LPT REALTY, LLC 877-366-2213
Bought with:
Atys Barroso Mendez, 3502090
LPT REALTY, LLC
Source: Stellar MLS,MLS#: S5144427 Originating MLS: Orlando Regional
Originating MLS: Orlando Regional
Facts & features
Interior
Bedrooms & bathrooms
- Bedrooms: 3
- Bathrooms: 2
- Full bathrooms: 2
Primary bedroom
- Features: En Suite Bathroom, Walk-In Closet(s)
- Level: First
- Area: 180 Square Feet
- Dimensions: 15x12
Primary bathroom
- Features: Multiple Shower Heads, Walk-In Closet(s)
- Level: First
- Area: 130 Square Feet
- Dimensions: 13x10
Kitchen
- Features: Pantry, Built-in Closet
- Level: First
- Area: 132 Square Feet
- Dimensions: 12x11
Living room
- Features: No Closet
- Level: First
- Area: 209 Square Feet
- Dimensions: 19x11
Heating
- Central
Cooling
- Central Air
Appliances
- Included: Cooktop, Dishwasher, Disposal, Freezer, Microwave, Range, Range Hood, Refrigerator
- Laundry: Electric Dryer Hookup, Inside, Laundry Room, Washer Hookup
Features
- Living Room/Dining Room Combo, Open Floorplan, Primary Bedroom Main Floor, Stone Counters, Thermostat
- Flooring: Vinyl
- Doors: Sliding Doors
- Windows: Shades
- Has fireplace: No
Interior area
- Total structure area: 2,317
- Total interior livable area: 1,529 sqft
Property
Parking
- Total spaces: 6
- Parking features: Garage - Attached
- Attached garage spaces: 6
Features
- Levels: One
- Stories: 1
- Patio & porch: Front Porch, Patio
Lot
- Size: 10,201 Square Feet
- Features: Cleared, In County, Landscaped, Private
- Residential vegetation: Trees/Landscaped
Details
- Parcel number: 18E17S100070077400140
- Zoning: PDR
- Special conditions: None
Construction
Type & style
- Home type: SingleFamily
- Architectural style: Contemporary
- Property subtype: Single Family Residence
Materials
- Block, Concrete
- Foundation: Slab
- Roof: Shingle
Condition
- Completed
- New construction: Yes
- Year built: 2026
Details
- Builder model: SION
- Builder name: DNE Develpment
- Warranty included: Yes
Utilities & green energy
- Sewer: Septic Tank
- Water: Public
- Utilities for property: Electricity Connected
Community & HOA
Community
- Security: Smoke Detector(s)
- Pet fee: $0 monthly
- Subdivision: CITRUS SPGS UN 7
HOA
- Has HOA: No
Location
- Region: Dunnellon
Financial & listing details
- Price per square foot: $173/sqft
- Tax assessed value: $16,880
- Annual tax amount: $307
- Date on market: 2/23/2026
- Cumulative days on market: 4 days
- Listing terms: Cash,Conventional,FHA,USDA Loan,VA Loan
- Ownership: Fee Simple
- Total actual rent: 0
- Electric utility on property: Yes
- Road surface type: Paved, Asphalt
Price history
| Date | Event | Price |
|---|---|---|
| 3/27/2026 | Sold | $264,000-0.2%$173/sqft |
Source:  Stellar MLS #S5144427 Report a problem Stellar MLS #S5144427 Report a problem | ||
| 3/3/2026 | Pending sale | $264,500$173/sqft |
Source: Stellar MLS #S5144427 Report a problem | ||
| 2/23/2026 | Listed for sale | $264,500$173/sqft |
Source: Stellar MLS #S5144427 Report a problem | ||
Public tax history
| Year | Property taxes | Tax assessment |
|---|---|---|
| 2025 | $307 | $16,880 |
Find assessor info on the county website
Neighborhood: 34434
Nearby homes
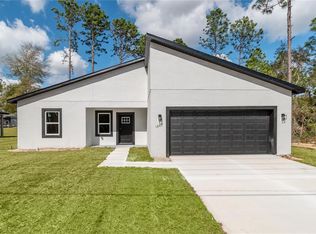
- $276,9004 bd2 ba1.8k sqft1609 W Citrus Springs Blvd, Citrus Springs, FL 34434New Construction
- $33,7600.461 Acres1635 W Citrus Springs Blvd, Citrus Springs, FL 34434Off Market

- $56,000-- bd-- ba-- sqft1635 W Citrus Springs Blvd LOT 15, Dunnellon, FL 34434For Sale

- $239,1003 bd2 ba1.4k sqft1620 W Landmark Dr, Citrus Springs, FL 34434Off Market
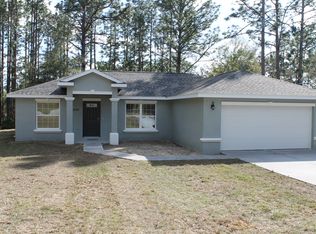
- $287,3904 bd2 ba2k sqft1606 W Landmark Dr, Citrus Springs, FL 34434Sold
- $16,880-- bd-- ba-- sqft1636 W Landmark Dr, Citrus Springs, FL 34434Off Market
- $23,900-- bd-- ba-- sqft1591 W Citrus Springs Blvd, Citrus Springs, FL 34434Sold
- $17,5009,987 Square Feet1591 W Citrus Springs Blvd #12, Dunnellon, FL 34434Sold
Nearby schools
GreatSchools rating
- 4/10Citrus Springs Elementary SchoolGrades: PK-5Distance: 2.1 mi
- 6/10Citrus Springs Middle SchoolGrades: 6-8Distance: 1.8 mi
- 5/10Lecanto High SchoolGrades: 9-12Distance: 10.5 mi
Schools provided by the listing agent
- Elementary: Central Ridge Elementary School
- Middle: Lecanto Middle School
- High: Lecanto High School
Source: Stellar MLS. This data may not be complete. We recommend contacting the local school district to confirm school assignments for this home.
Get a cash offer in 3 minutes
Find out how much your home could sell for in as little as 3 minutes with a no-obligation cash offer.
Estimated market value
$266,400
Get a cash offer in 3 minutes
Find out how much your home could sell for in as little as 3 minutes with a no-obligation cash offer.
Estimated market value
$266,400
- Florida
- Citrus County
- Dunnellon
- 34434
- 1621 W Citrus Springs Blvd
Nearby cities
Nearby neighborhoods
Nearby zip codes
Other Dunnellon Topics
