Up to $5,000 in incentives available for buyers using the preferred lender. Ready to move in and designed to impress. This newly built 2026 residence in Citrus Springs delivers elevated finishes, generous space, and true move in convenience in one of Citrus County’s fastest growing communities. Surrounded by natural beauty and just minutes from shopping, dining, golf, and Florida’s renowned springs and rivers, this home offers the lifestyle buyers are searching for without sacrificing accessibility. Offering 4 bedrooms, 2 bathrooms, and 1,833 sq ft of living space (2,359 total sq ft), this thoughtfully designed layout combines functionality with upscale detail. The open concept design creates an expansive feel from the moment you enter, while the split floor plan provides privacy and flexibility for families, guests, or home office needs. The kitchen stands out with quartz countertops, stainless steel appliances, modern cabinetry, matte black hardware, and a spacious pantry. A large breakfast bar anchors the space and connects seamlessly to the main living area, ideal for entertaining or everyday comfort. Elegant wood look flooring throughout the primary living areas enhances warmth and sophistication. The primary suite is a true retreat, featuring dual walk in closets and a spa caliber en suite bath rarely found at this price point. The luxury bathroom showcases a freestanding soaking tub, a fully enclosed glass walk in shower with marble inspired tile, dual sinks with premium quartz vanity top, and sleek matte black fixtures that deliver a high end designer aesthetic. Three additional bedrooms share a well appointed guest bath with tub and shower combination, offering comfort and versatility. Additional highlights include an interior laundry room, 2 car garage, and a spacious backyard ready for personalization. A refined, move in ready home offering upgraded finishes, strong value positioning, and incentive potential in a market where quality new construction is in demand.
Pending
Price cut: $600 (6/11)
$276,900
1609 W CITRUS SPRINGS BOULEVARD, CITRUS SPRINGS, FL 34434
4beds
1,833sqft
:
Get pre-qualified$1,815/mo
Single Family Residence
Built in 2026
9,884 Square Feet Lot
$276,600 Zestimate®
$151/sqft
$-- HOA
What's special
Modern cabinetrySurrounded by natural beautyFreestanding soaking tubSpacious pantryThoughtfully designed layoutMatte black hardwareStainless steel appliances
- 148 days |
- 96 |
- 3 |
Zillow last checked:
Listing updated:
Listed by:
Atys Barroso Mendez 239-465-8667,
LPT REALTY, LLC 877-366-2213
Source: Stellar MLS,MLS#: S5144599 Originating MLS: Orlando Regional
Originating MLS: Orlando Regional
Facts & features
Interior
Bedrooms & bathrooms
- Bedrooms: 4
- Bathrooms: 2
- Full bathrooms: 2
Primary bedroom
- Features: Dual Closets
- Level: First
- Area: 182 Square Feet
- Dimensions: 13x14
Primary bathroom
- Features: Tub with Separate Shower Stall
- Level: First
- Area: 154 Square Feet
- Dimensions: 14x11
Dining room
- Level: First
- Area: 361 Square Feet
- Dimensions: 19x19
Kitchen
- Features: Granite Counters, Storage Closet
- Level: First
- Area: 247 Square Feet
- Dimensions: 19x13
Living room
- Features: Stone Counters
- Level: First
- Area: 304 Square Feet
- Dimensions: 19x16
Heating
- Central
Cooling
- Central Air
Appliances
- Included: Cooktop, Dishwasher, Disposal, Freezer, Microwave, Range, Range Hood, Refrigerator
- Laundry: Electric Dryer Hookup, Inside, Laundry Room, Washer Hookup
Features
- Living Room/Dining Room Combo, Open Floorplan, Primary Bedroom Main Floor, Stone Counters, Thermostat
- Flooring: Vinyl
- Doors: Sliding Doors
- Has fireplace: No
Interior area
- Total structure area: 2,359
- Total interior livable area: 1,833 sqft
Video & virtual tour
Property
Parking
- Total spaces: 6
- Parking features: Garage - Attached
- Attached garage spaces: 6
Features
- Levels: One
- Stories: 1
- Patio & porch: Front Porch, Patio
Lot
- Size: 9,884 Square Feet
- Residential vegetation: Trees/Landscaped
Details
- Parcel number: 18E17S100070077400130
- Zoning: PDR
- Special conditions: None
Construction
Type & style
- Home type: SingleFamily
- Architectural style: Contemporary
- Property subtype: Single Family Residence
Materials
- Block, Concrete
- Foundation: Slab
- Roof: Shingle
Condition
- Completed
- New construction: Yes
- Year built: 2026
Details
- Builder model: 1833
- Builder name: Martins Development
Utilities & green energy
- Sewer: Septic Tank
- Water: Public
- Utilities for property: Electricity Connected
Community & HOA
Community
- Pet fee: $0 monthly
- Subdivision: CITRUS SPGS UNIT 07
HOA
- Has HOA: No
Location
- Region: Citrus Springs
Financial & listing details
- Price per square foot: $151/sqft
- Tax assessed value: $16,880
- Annual tax amount: $328
- Date on market: 3/2/2026
- Cumulative days on market: 115 days
- Listing terms: Cash,Conventional,FHA,USDA Loan,VA Loan
- Ownership: Fee Simple
- Total actual rent: 0
- Electric utility on property: Yes
- Road surface type: Asphalt
Estimated market value
$276,600
$263,000 - $290,000
$2,064/mo
Price history
| Date | Event | Price |
|---|---|---|
| 7/28/2026 | Pending sale | $276,900$151/sqft |
Source:  Stellar MLS #S5144599 Report a problem Stellar MLS #S5144599 Report a problem | ||
| 7/8/2026 | Contingent | $276,900$151/sqft |
Source: Stellar MLS #S5144599 Report a problem | ||
| 6/26/2026 | Pending sale | $276,900$151/sqft |
Source: Stellar MLS #S5144599 Report a problem | ||
| 6/11/2026 | Price change | $276,900-0.2%$151/sqft |
Source: Stellar MLS #S5144599 Report a problem | ||
| 3/31/2026 | Price change | $277,500-0.7%$151/sqft |
Source: Stellar MLS #S5144599 Report a problem | ||
| 3/2/2026 | Listed for sale | $279,500+400.9%$152/sqft |
Source: Stellar MLS #S5144599 Report a problem | ||
| 5/18/2005 | Sold | $55,800$30/sqft |
Source: Public Record Report a problem | ||
Public tax history
| Year | Property taxes | Tax assessment |
|---|---|---|
| 2025 | $328 +23.2% | $16,880 +98.2% |
| 2024 | $267 +6.6% | $8,518 +10% |
| 2023 | $250 +17% | $7,744 +10% |
| 2022 | $214 +20.8% | $7,040 +10% |
| 2021 | $177 +10.9% | $6,400 -5.9% |
| 2020 | $160 +22.7% | $6,800 +16.4% |
| 2019 | $130 -6.6% | $5,840 -8.8% |
| 2018 | $139 | $6,400 +9.6% |
| 2017 | $139 +4.9% | $5,840 -27.4% |
| 2016 | $133 -12% | $8,040 +7.5% |
| 2015 | $151 +4% | $7,480 +57.1% |
| 2014 | $145 +15.8% | $4,760 -3.4% |
| 2013 | $125 -29.6% | $4,930 -43.7% |
| 2012 | $178 -13.5% | $8,755 -16.5% |
| 2011 | $206 -6.9% | $10,483 -10.2% |
| 2010 | $221 -25.1% | $11,675 -25.7% |
| 2009 | $295 -5.8% | $15,710 -7.2% |
| 2008 | $313 -57.9% | $16,932 -62.2% |
| 2007 | $744 -5.9% | $44,800 -2.4% |
| 2006 | $790 +62.6% | $45,900 +85.1% |
| 2005 | $486 +257.8% | $24,800 +386.3% |
| 2004 | $136 +65.9% | $5,100 +121.7% |
| 2003 | $82 -20.4% | $2,300 -32.4% |
| 2002 | $103 +40.5% | $3,400 +17.2% |
| 2000 | $73 | $2,900 |
Find assessor info on the county website
Monthly payment
Est. payment
Payment breakdown
Explore the cost of this home by adjusting the details. Changes won't be saved.Climate risks
Neighborhood: 34434
Nearby schools
GreatSchools rating
- 4/10Citrus Springs Elementary SchoolGrades: PK-5Distance: 2.1 mi
- 6/10Citrus Springs Middle SchoolGrades: 6-8Distance: 1.8 mi
- 5/10Lecanto High SchoolGrades: 9-12Distance: 10.5 mi
Schools provided by the listing agent
- Elementary: Central Ridge Elementary School
- Middle: Lecanto Middle School
- High: Lecanto High School
Source: Stellar MLS. This data may not be complete. We recommend contacting the local school district to confirm school assignments for this home.
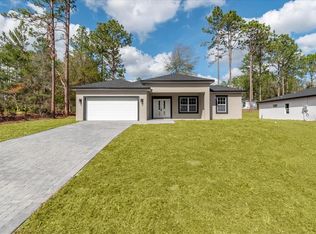
- $264,0003 bd2 ba1.5k sqft1621 W Citrus Springs Blvd, Dunnellon, FL 34434Sold

- $287,3904 bd2 ba2k sqft1606 W Landmark Dr, Citrus Springs, FL 34434Sold
- $23,900-- bd-- ba-- sqft1591 W Citrus Springs Blvd, Citrus Springs, FL 34434Sold
- $33,7600.461 Acres1635 W Citrus Springs Blvd, Citrus Springs, FL 34434Off Market

- $239,1003 bd2 ba1.4k sqft1620 W Landmark Dr, Citrus Springs, FL 34434Off Market
- $17,5009,987 Square Feet1591 W Citrus Springs Blvd #12, Dunnellon, FL 34434Sold
- $56,000-- bd-- ba-- sqft1635 W Citrus Springs Blvd LOT 15, Dunnellon, FL 34434For Sale
- $16,880-- bd-- ba-- sqft1590 W Landmark Dr, Citrus Springs, FL 34434Off Market
A local agent can set up tours, give advice and negotiate with sellers.
Similar homes
- $284,9004 bd2 ba1.8k sqft7945 N Janeaux Dr, Citrus Springs, FL 34434New Construction
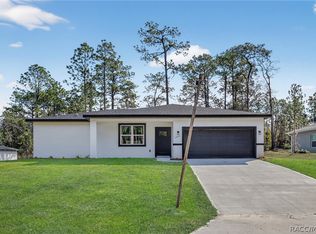 MLS ID #856449, Ohana Martins, Premier Sotheby's Int'l Realty. Realtors Association of Citrus County
 - $289,9904 bd2 ba1.8k sqft1957 W Oliver Dr, Citrus Springs, FL 34434New Construction
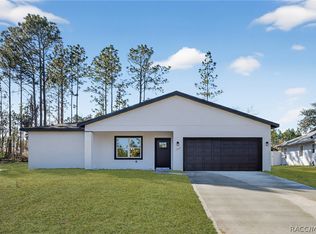 MLS ID #856428, Ohana Martins, Premier Sotheby's Int'l Realty. Realtors Association of Citrus County
 - $291,9904 bd2 ba1.8k sqft7545 N Galena Ave, Citrus Springs, FL 34434New Construction
 MLS ID #856393, Ohana Martins, Premier Sotheby's Int'l Realty. Realtors Association of Citrus County
 - $292,9004 bd3 ba1.8k sqft7565 N SANTOS DRIVE, CITRUS SPRINGS, FL 34434New Construction

 MLS ID #TB8513732, Marcus De Matos, PA, STAR BAY REALTY CORP.. Stellar MLS
 - $292,9004 bd3 ba1.8k sqft7243 N EMBASSY TERRACE, CITRUS SPRINGS, FL 34434New ConstructionMLS ID #TB8525866, Marcus De Matos, PA, STAR BAY REALTY CORP.. Stellar MLS
- $289,9004 bd2 ba1.8k sqft1902 W ADELIA PLACE, CITRUS SPRINGS, FL 34434New ConstructionMLS ID #O6421462, Adriana Pereira, LLC, WRA BUSINESS & REAL ESTATE. Stellar MLS
- $289,9004 bd2 ba1.8k sqft1932 W ADELIA PLACE, CITRUS SPRINGS, FL 34434New ConstructionMLS ID #O6421104, Adriana Pereira, LLC, WRA BUSINESS & REAL ESTATE. Stellar MLS
- $289,9004 bd2 ba1.8k sqft1948 W ADELIA PLACE, CITRUS SPRINGS, FL 34434New ConstructionMLS ID #O6421474, Adriana Pereira, LLC, WRA BUSINESS & REAL ESTATE. Stellar MLS
- $284,9004 bd3 ba1.8k sqft1915 W LINDEN DRIVE, DUNNELLON, FL 34434New ConstructionMLS ID #O6367625, Adriana PL Franzoi, WRA BUSINESS & REAL ESTATE. Stellar MLS
- $285,0004 bd2 ba1.6k sqft2421 W LANDMARK DRIVE, CITRUS SPRINGS, FL 34434New ConstructionMLS ID #O6398372, Luis Campos, WRA BUSINESS & REAL ESTATE. Stellar MLS
- $284,9004 bd2 ba1.8k sqft8135 N TINY LILY DRIVE, CITRUS SPRINGS, FL 34434New ConstructionMLS ID #O6413453, Ohana Martins, PREMIER SOTHEBYS INT'L REALTY. Stellar MLS
- $284,0003 bd2 ba1.6k sqft7325 N GALT POINT, CITRUS SPRINGS, FL 34434New ConstructionMLS ID #O6421592, Thaliton Alves, WRA BUSINESS & REAL ESTATE. Stellar MLS
- $284,0003 bd2 ba1.6k sqft7295 N GLENRIDGE CIRCLE, CITRUS SPRINGS, FL 34434New ConstructionMLS ID #O6418574, Bruno Milioni, WRA BUSINESS & REAL ESTATE. Stellar MLS
- $284,9004 bd2 ba1.8k sqft8809 N CIRCULAR WAY, CITRUS SPRINGS, FL 34434New ConstructionMLS ID #O6421308, Ricardo Karsten, WRA BUSINESS & REAL ESTATE. Stellar MLS
- $289,9004 bd2 ba1.8k sqft1243 W SHADY LANE, CITRUS SPRINGS, FL 34434New ConstructionMLS ID #O6399682, Ohana Martins, PREMIER SOTHEBYS INT'L REALTY. Stellar MLS
- $275,0004 bd2 ba1.8k sqft9129 N ANTON WAY, CITRUS SPRINGS, FL 34434New ConstructionMLS ID #O6399387, Ohana Martins, PREMIER SOTHEBYS INT'L REALTY. Stellar MLS
- $273,9004 bd2 ba1.8k sqft10707 N HATARI DRIVE, CITRUS SPRINGS, FL 34434New ConstructionMLS ID #O6388512, Ohana Martins, PREMIER SOTHEBYS INT'L REALTY. Stellar MLS
- $259,0004 bd2 ba1.5k sqft99 W GOLDCOAST PLACE, DUNNELLON, FL 34434New ConstructionMLS ID #O6397060, Ohana Martins, PREMIER SOTHEBYS INT'L REALTY. Stellar MLS
- $265,9004 bd2 ba1.5k sqft732 W MACROY PLACE, CITRUS SPRINGS, FL 34434New ConstructionMLS ID #O6369440, Victor Kubrusly, WRA BUSINESS & REAL ESTATE. Stellar MLS
- $282,9004 bd2 ba1.8k sqft8002 N Maltese Dr, Citrus Springs, FL 34433New ConstructionMLS ID #856378, Ohana Martins, Premier Sotheby's Int'l Realty. Realtors Association of Citrus County
