New price, now listed without the designer furniture package and with several home improvements made. A former Anchor Builders premier neighborhood model home, this exquisite residence will immediately make you envision your elevated life of luxury. The Lake Club is the most exclusive village in Lakewood Ranch, the nation's best selling all-ages master planned community. Peace and privacy abound, with a gorgeously landscaped linear park out the front door and a serene 160' lakefront setting in the backyard. At 5,249 square feet of living space, plus another 2,125 of covered outdoor space, the resort style pool, and the nearly 1-acre yard, this single-story home has all the room you need to live in comfort. This one of a kind residence was originally designed and furnished by Marc-Michaels Interior Design, a nationally renowned design firm. Roy Dupuis and his team at Anchor Builders gave every inch of this house exquisite attention to detail. You'll find 14' ceilings throughout the home, each with an architectural element such as crown molding, tongue and groove, or coffered design. The more you look around, the more you will fall in love with the details and beauty of this light and bright home. The kitchen is equipped with matching SubZero refrigerator and freezer that effortlessly blend into the ample cabinetry. Natural gas throughout fuels the Wolf oven and stove, grill, water heater, and two fireplaces. Guests will love gathering around the large kitchen island or mingling in the formal living room before sitting down at the oversized dining table. The screened outdoor patio is also the perfect place to gather, grill in the outdoor kitchen, or even just relax by the outdoor fireplace on your own with the gorgeous view of the lake. When you are ready for a swim, you will feel like you are on vacation with the pool perfectly nestled in the palm trees and with ample privacy from the neighbors. Each of the home's 4 bedrooms include an en-suite bathroom and walk in closet to make you and your loved ones feel right at home. A full pool bathroom and a powder room make the perfect options for guests. The master suite includes a sitting area flooded with natural light and room darkening Hunter Douglass remote-powered window treatments for those days you want to sleep in. Walk from the master bedroom into the bathroom past his and hers walk-in closets and you'll find the stand alone tub and split vanities with an extra counter space for the lady of the house to sit and do her makeup in the morning. Porto Cochere garage design gives you 3 spaces and complements the Tuscan inspired elevation. This custom estate home is located in the heart of The Lake Club, with the amazing all-new Grande Clubhouse just a quick walk or golf cart ride away. Its new modern interiors include an enhanced lobby with new beverage bar, beautiful new furnishings in the concierge area and billiard room, spa, advanced audio/video technology in the board room, and an expanded fitness area. In addition to the regal 20,000 square foot Grande Clubhouse, the activity hub also has a tennis center and two pools for neighbors to enjoy. The Lake Club has programming to fit everyone's idea of fun- from card games and book clubs, to Easter Egg hunts and holiday brunches, you will find it all to share with your wonderful neighbors in this much sought after community. Book your private tour of this luxurious home today and come live The Lake Club lifestyle!
Sold for $3,750,000
Zillow last checked:
Listing updated:
Bought with:
Toni Zarghami, 3283821
KW COASTAL LIVING III
Source: Stellar MLS,MLS#: A4571719 Originating MLS: Sarasota - Manatee
Originating MLS: Sarasota - Manatee
Price history
| Date | Event | Price |
|---|---|---|
| 2/5/2024 | Sold | $3,750,000-10.6%$714/sqft |
Source:  Stellar MLS #A4571719 Report a problem Stellar MLS #A4571719 Report a problem | ||
| 1/18/2024 | Pending sale | $4,195,000$799/sqft |
Source: Stellar MLS #A4571719 Report a problem | ||
| 12/26/2023 | Listed for sale | $4,195,000$799/sqft |
Source: Stellar MLS #A4571719 Report a problem | ||
| 12/11/2023 | Pending sale | $4,195,000$799/sqft |
Source: Stellar MLS #A4571719 Report a problem | ||
| 10/4/2023 | Price change | $4,195,000-5.7%$799/sqft |
Source: Stellar MLS #A4571719 Report a problem | ||
| 7/18/2023 | Listed for sale | $4,450,000$848/sqft |
Source: Stellar MLS #A4571719 Report a problem | ||
| 7/7/2023 | Pending sale | $4,450,000$848/sqft |
Source: Stellar MLS #A4571719 Report a problem | ||
| 6/5/2023 | Listed for sale | $4,450,000+120.3%$848/sqft |
Source: Stellar MLS #A4571719 Report a problem | ||
| 10/5/2015 | Sold | $2,020,000+406.3%$385/sqft |
Source: Public Record Report a problem | ||
| 8/13/2013 | Listing removed | $399,000$76/sqft |
Source: ANCHOR REALTY OF S W FL INC #A3947948 Report a problem | ||
| 1/9/2013 | Listed for sale | $399,000+10.9%$76/sqft |
Source: ANCHOR REALTY OF S W FL INC #A3947948 Report a problem | ||
| 6/3/2012 | Listed for sale | $359,900-81.6%$69/sqft |
Source: ANCHOR REALTY OF S W FL INC #A3947948 Report a problem | ||
| 5/21/2011 | Listed for sale | $1,954,000+255.9%$372/sqft |
Source: ANCHOR REALTY OF S W FL INC #A3947948 Report a problem | ||
| 12/6/2005 | Sold | $549,000$105/sqft |
Source: Public Record Report a problem | ||
Nearby homes
- $3,385,4006 bd7 ba6.4k sqft16215 Clearlake Ave, Lakewood Ranch, FL 34202Off Market
- $4,937,6005 bd7 ba7.8k sqft16207 Clearlake Ave, Lakewood Ranch, FL 34202Off Market
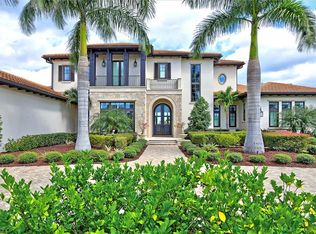
- $2,972,6005 bd5 ba5.1k sqft16303 Clearlake Ave, Lakewood Ranch, FL 34202Off Market
- $2,859,3400.99 acres16117 Clearlake Ave, Lakewood Ranch, FL 34202Off Market
Get a cash offer in 3 minutes
Find out how much your home could sell for in as little as 3 minutes with a no-obligation cash offer.
Estimated market value
$3,843,800
