Skip main navigation
Off market
  • $533,700

    16211 Palmettoglen Ct, Lithia, FL 33547

    4beds
    2,656sqft
    SingleFamily
    Built in 2007
    6,969 Square Feet Lot
    $533,700 Zestimate®
    $201/sqft
    $3,203 Estimated rent

    Home value

    $533,700

    $507,000 - $560,000

    $3,203/mo

    Zestimate® history
    Loading
    Loading...

    Owner options

    List your home for rent

    $3,203/mo

    Rent Zestimate®

    Find your next renter with Zillow Rental Manager. Plus, with online applications, you can quickly screen prospective tenants – for free.

    Learn more

    $3,203/mo

    Rent Zestimate®

    Refinance and save

    $3,743/mo

    Est. payment

    Refinancing to a lower rate could help reduce your monthly payments and save thousands over the life of the loan.

    See today's rates

    $3,743/mo

    Est. payment

    Explore your selling options

    Work with a Zillow partner agent

    Leverage their expertise and Zillow's premium Showcase listings to get your home seen by more buyers.

    Get started

    List with your own agent

    Get your home in front of millions of buyers by listing it on Zillow.

    Learn how to do it

    Sell it yourself

    Take full control of how buyers see your home on Zillow by listing For Sale by Owner (FSBO).

    List your home

    What's special

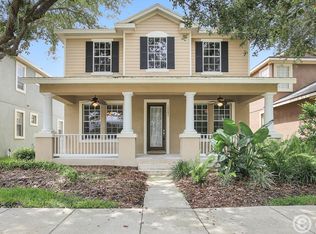
    A Southern Style FULL front porch greets your arrival! Fall In LOVE with this CHARMING 4 bed/3 full baths/Home Office/Bonus Room/ 3 CAR GARAGE -a VERY POPULAR FLOOR PLAN! Located on an OVERSIZED*FENCED*CORNER LOT in Fishhawk's Garden District! Taylor Morisson's FABULOUS "Montague" this STATELY ONE STORY Plan with UPSTAIRS BONUS RM, BEDROOM, FULL BATH SUITE!~Great for Guests, a Teen or the In-laws! The kitchen boasts Granite Counters, New Appliances, Pull Outs, center island and pantry. The Master Suite is located on the First Floor and includes a Luxurious Master bath w/garden tub & separate walk in shower, double sinks and TWO walk-in closets. Upgrades Galore featuring Tray Ceilings, ENGINEERED WOOD FLOORS, NEW CARPETS, Exquisite Lighting, Surround Sound Pre-Wire, Energy efficient LOW-E Windows, a formal dining room and a Private Home Office! The 3 CAR GARAGE is Rear entry w/a Covered breezeway/back porch connecting garage to the main home! A Fully Fenced Yard is Great for Pets! Premium Fishhawk Phase 2 location features Parks & Pools. Steps to Mulberry and Beacon Parks and within Walking or Biking distance to "A" RATED schools, Resort Style POOLS, Fitness Centers, Tennis Courts, Shops & Restaurants at Park Square!! Advancing the ideal of New Urbanism, Fishhawk's Garden District features distinctive architecture, front porches, alley garages and a unique small town setting. Minutes to Tampa and MacDill AFB-Express Shuttle Available!*Click on The HD Photos and Tour - Call TODAY TO SCHEDULE A PRIVATE TOUR!

    This property is off market, which means it's not currently listed for sale or rent on Zillow. This may be different from what's available on other websites or public sources.
    Facts & features

    Interior

    Bedrooms & bathrooms
    • Bedrooms: 4
    • Bathrooms: 3
    • Full bathrooms: 3
    Heating
    • Heat pump, Gas
    Cooling
    • Central
    Appliances
    • Included: Dishwasher, Microwave, Range / Oven, Refrigerator
    Features
    • Attic, Smoke Alarm(S), Solid Stone Counters, Washer/Dryer Hookup, Blinds/Shades, Tray Ceiling, Built in Features, Thermal Windows
    • Flooring: Tile, Carpet
    • Has fireplace: No
    Interior area
    • Total interior livable area: 2,656 sqft

    Property

    Parking
    • Total spaces: 3
    • Parking features: Garage - Attached
    Features
    • Exterior features: Stucco
    Lot
    • Size: 6,969 Square Feet
    Details
    • Parcel number: 213028770DD0003000010U

    Construction

    Type & style
    • Home type: SingleFamily
    • Architectural style: Contemporary
    Materials
    • masonry
    • Roof: Other
    Condition
    • Year built: 2007

    Utilities & green energy

    • Utilities for property: County Water, Electric, Fire Hydrant, Street Lights, Public Utilities, Public Sewer, BB/HS Internet Avail, Underground

    Community & HOA

    Community
    • Features: Fitness Center
    HOA
    • Has HOA: Yes
    • HOA fee: $7 monthly
    Location
    • Region: Lithia

    Financial & listing details

    • Price per square foot: $201/sqft
    • Tax assessed value: $453,594
    • Annual tax amount: $7,905
    • Ownership: Fee Simple

    Price history

    DateEventPrice
    1/19/2018Sold$358,500$135/sqft
    Source: Public Record Report a problem
    11/20/2017Listed for sale$358,500+17.5%$135/sqft
    Source: SIGNATURE REALTY ASSOCIATES #T2914671 Report a problem
    11/27/2013Sold$305,000+2%$115/sqft
    Source: Public Record Report a problem
    8/27/2013Listing removed$299,000$113/sqft
    Source: Prudential Tropical Realty #T2585754 Report a problem
    8/16/2013Listed for sale$299,000-25.2%$113/sqft
    Source: Prudential Tropical Realty #T2585754 Report a problem
    4/26/2007Sold$399,900$151/sqft
    Source: Stellar MLS #T2236576 Report a problem

    Public tax history

    YearProperty taxesTax assessment
    2025$7,905 +8.9%$331,334 +2.9%
    2024$7,257 +2.6%$321,996 +3%
    2023$7,076 +3.3%$312,617 +3%
    2022$6,850 +4.3%$303,512 +3%
    2021$6,570 +1.6%$294,672 +1.4%
    2020$6,470 +2%$290,604 +2.3%
    2019$6,343 $284,070 +17.3%
    2018$6,343 +13.1%$242,153 -1.3%
    2017$5,606 +3.4%$245,441 +5.7%
    2016$5,422 +0.6%$232,294 +0.7%
    2015$5,389 -0.5%$230,679 +0.8%
    2014$5,415 $228,848 +16.5%
    2013$5,415 +10.1%$196,444 +1.7%
    2012$4,918 +2.2%$193,160 +3%
    2011$4,811 -4.1%$187,534 -5.9%
    2010$5,017 -7.3%$199,188 -8.7%
    2009$5,410 -14%$218,140 -17.3%
    2008$6,288 +52.1%$263,651 +132%
    2007$4,133 +68.7%$113,625 +150%
    2006$2,450 +111%$45,450 +488.3%
    2005$1,161 $7,726 -78.8%
    2004-- $36,360
    Find assessor info on the county website

    Neighborhood: 33547

    Nearby schools

    GreatSchools rating
    Schools provided by the listing agent
    • Elementary: Fishhawk Creek-HB
    • Middle: Randall-HB
    • High: Newsome-HB

    Source: The MLS. This data may not be complete. We recommend contacting the local school district to confirm school assignments for this home.

    Get a cash offer in 3 minutes
    Find out how much your home could sell for in as little as 3 minutes with a no-obligation cash offer.
    Estimated market value
    $533,700
    Get a cash offer in 3 minutes
    Find out how much your home could sell for in as little as 3 minutes with a no-obligation cash offer.
    Estimated market value
    $533,700