Skip main navigation
Off market
  • $541,600

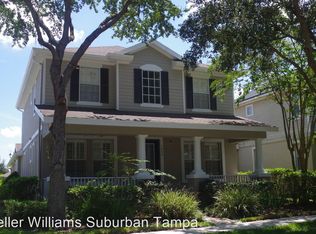
    5902 Palmettoside St, Lithia, FL 33547

    4beds
    3baths
    3,077sqft
    SingleFamily
    Built in 2006
    7,405 Square Feet Lot
    $541,600 Zestimate®
    $176/sqft
    $3,298 Estimated rent

    Home value

    $541,600

    $509,000 - $574,000

    $3,298/mo

    Zestimate® history
    Loading
    Loading...

    Owner options

    List your home for rent

    $3,298/mo

    Rent Zestimate®

    Find your next renter with Zillow Rental Manager. Plus, with online applications, you can quickly screen prospective tenants – for free.

    Learn more

    $3,298/mo

    Rent Zestimate®

    Refinance and save

    $3,713/mo

    Est. payment

    Refinancing to a lower rate could help reduce your monthly payments and save thousands over the life of the loan.

    See today's rates

    $3,713/mo

    Est. payment

    Explore your selling options

    Work with a Zillow partner agent

    Leverage their expertise and Zillow's premium Showcase listings to get your home seen by more buyers.

    Get started

    List with your own agent

    Get your home in front of millions of buyers by listing it on Zillow.

    Learn how to do it

    Sell it yourself

    Take full control of how buyers see your home on Zillow by listing For Sale by Owner (FSBO).

    List your home

    What's special

    Elegant Fishhawk Garden District, 3077 sq ft, 4 bedrooms, 3.5 Baths + Bonus Rm, + Office, Master Bedroom 1st Floor + 1 Additional Bedroom & Bath on 1st Floor! Beautiful Wood Floors, Quartz Kitchen and Bath counters! Foyer Entry has Formal Dining Room w/Wood Flooring and Office/Living Room w/Doors & Crown Molding! Kitchen 42Cherry Cabinets w/Quartz Counters & Breakfast Nook. Great Room is bright & flows easily for entertaining outside on the paver patio w/Pergola Roofing, 2 Additional secondary Bedrooms are upstairs with Bonus Room. Three Car Garage with Portico entry into house. Dedicated 1/2 Bath on Portico Entry! The home is walking distance to Park Square and Aquatic Club! Zones to Fishhawk Creek Elementary, Randall Middle and Newsome HS. Rent includes exterior lawn maintenance and yard chemicals.

    This property is off market, which means it's not currently listed for sale or rent on Zillow. This may be different from what's available on other websites or public sources.

    Facts & features

    Interior

    Bedrooms & bathrooms
    • Bedrooms: 4
    • Bathrooms: 3.5
    Heating
    • Heat pump, Electric
    Cooling
    • Central
    Appliances
    • Included: Dishwasher, Garbage disposal, Microwave, Range / Oven, Refrigerator
    Features
    • Flooring: Carpet
    Interior area
    • Total interior livable area: 3,077 sqft

    Property

    Parking
    • Total spaces: 1
    • Parking features: Garage
    Features
    • Exterior features: Stucco
    • Has view: Yes
    • View description: City
    Lot
    • Size: 7,405 sqft
    Details
    • Parcel number: 213028770CC0002000110U

    Construction

    Type & style
    • Home type: SingleFamily
    • Architectural style: Contemporary
    Materials
    • masonry
    • Roof: Composition
    Condition
    • Year built: 2006

    Community & neighborhood

    Community
    • Community features: Fitness Center
    Location
    • Region: Lithia

    HOA & financial

    HOA
    • Has HOA: Yes
    • HOA fee: $8 monthly

    Other

    Other facts
    • Additional Rooms \ Attic
    • Additional Rooms \ Den\Library\Office
    • Additional Rooms \ Family Room
    • Additional Rooms \ Formal Dining Room Separate
    • Additional Rooms \ Formal Living Room Separate
    • Additional Rooms \ Inside Utility
    • Amenities \ Association Amenities \ Park
    • Amenities \ Association Amenities \ Recreation Facilities
    • Amenities \ Association Amenities \ Tennis Court(s)
    • Appliances \ Appliances \ Gas Water Heater
    • Appliances \ Gas Water Heater
    • Application Fee \ 50
    • Association Amenities \ Clubhouse
    • Association Amenities \ Fitness Center
    • Association Amenities \ Park
    • Association Amenities \ Playground
    • Association Amenities \ Pool
    • Association Amenities \ Recreation Facilities
    • Association Amenities \ Tennis Court(s)
    • Association Approval Fee \ 25
    • Association Approval Required YN \ 0
    • Association Fee Requirement \ Required
    • Association Name \ Rizzetta & Co Taylor Morris
    • Association Name \ Rizzetta & Co, Taylor Morris
    • Attached Garage YN \ 0
    • Availability Date \ 2019-05-04
    • Bedrooms \ Master Bed Size \ King
    • Building Area Source \ Public Records
    • Building Area Total \ 4134.00
    • Building Name Number \ FISHHAWK TOWN CENTER
    • Club House
    • Community Features \ Community Features \ Fitness
    • Community Features \ Community Features \ Park
    • Community Features \ Community Features \ Playground
    • Community Features \ Community Features \ Pool
    • Community Features \ Community Features \ Sidewalk
    • Community Features \ Community Features \ Tennis Courts
    • Community Features \ Fitness
    • Community Features \ Park
    • Community Features \ Playground
    • Community Features \ Pool
    • Community Features \ Sidewalk
    • Community Features \ Tennis Courts
    • Dates \ Year Built \ 2006
    • Elementary School: Fishhawk Creek-HB
    • Exterior Features \ French Doors
    • Exterior Features \ Irrigation System
    • Exterior Features \ Lighting
    • Exterior Features \ Sidewalk
    • Fireplace YN \ 1
    • Floor Covering: Ceramic
    • Floor Covering: Wood
    • Flooring: Ceramic
    • Flooring: Wood
    • Furnished \ Unfurnished
    • Garage YN \ 1
    • Green Energy Efficient \ Appliances
    • Green Energy \ Green Energy Efficient \ Appliances
    • Green Energy \ Window Features \ Drapes
    • Green Energy \ Window Features \ Shades
    • HOA \ Association Fee Requirement \ Required
    • Heating system: Central
    • Heating system: Natural Gas
    • Heating system: Zoned
    • High School: Newsome-HB
    • Interior Features \ Coffered Ceiling(s)
    • Interior Features \ Crown Molding
    • Interior Features \ Eating Space In Kitchen
    • Interior Features \ High Ceiling(s)
    • Interior Features \ Kitchen\Family Room Combo
    • Interior Features \ Master Bedroom Downstairs
    • Interior Features \ Solid Wood Cabinets
    • Interior Features \ Split Bedroom
    • Interior Features \ Stone Counters
    • Interior Features \ Tray Ceiling(s)
    • Interior Features \ Walk-In Closet(s)
    • Interior Features \ Window Treatments
    • Laundry Features \ Inside
    • Laundry Features \ Laundry Room
    • Lease Amount Frequency \ Monthly
    • Levels \ Two
    • Living Area \ 3077.00
    • Long Term YN \ 1
    • Lot Features \ Corner Lot
    • Lot Features \ In City Limits
    • Lot Features \ Sidewalk
    • Lot Features \ Street Paved
    • Lot Size Dimensions \ 61x134
    • Lot \ Lot Features \ Corner Lot
    • Lot \ Lot Features \ In City Limits
    • Lot \ Lot Features \ Sidewalk
    • Lot \ Lot Features \ Street Paved
    • MLS Listing ID: T3171869
    • MLS Name: MFRMLS ZPP (MFRMLS ZPP)
    • Master Bed Size \ King
    • Middle School: Randall-HB
    • Minimum Lease \ 1-2 Years
    • New Construction YN \ 0
    • Other Building Features \ Building Name Number \ FISHHAWK TOWN CENTER
    • Other Building Features \ Minimum Lease \ 1-2 Years
    • Other Building Features \ Pet Deposit Fee \ 300
    • Other Building Features \ Pet Restrictions \ All pets must be approved by the owner
    • Other Building Features \ Pets Allowed \ Breed Restrictions
    • Other Building Features \ Pets Allowed \ Pet Deposit
    • Other Building Features \ Security Deposit \ 2800
    • Other Building Features \ Security Features \ Smoke Detector(s)
    • Other Exterior Features \ Exterior Features \ French Doors
    • Other Exterior Features \ Exterior Features \ Irrigation System
    • Other Exterior Features \ Exterior Features \ Lighting
    • Other Exterior Features \ Exterior Features \ Sidewalk
    • Other Fees \ Application Fee \ 50
    • Other Fees \ Association Approval Fee \ 25
    • Other Fees \ Association Approval Required YN \ 0
    • Other Interior Features \ Fireplace YN \ 1
    • Other Interior Features \ Interior Features \ Coffered Ceiling(s)
    • Other Interior Features \ Interior Features \ Crown Molding
    • Other Interior Features \ Interior Features \ Eating Space In Kitchen
    • Other Interior Features \ Interior Features \ High Ceiling(s)
    • Other Interior Features \ Interior Features \ Kitchen/Family Room Combo
    • Other Interior Features \ Interior Features \ Master Bedroom Downstairs
    • Other Interior Features \ Interior Features \ Solid Wood Cabinets
    • Other Interior Features \ Interior Features \ Split Bedroom
    • Other Interior Features \ Interior Features \ Stone Counters
    • Other Interior Features \ Interior Features \ Tray Ceiling(s)
    • Other Interior Features \ Interior Features \ Walk-In Closet(s)
    • Other Interior Features \ Interior Features \ Window Treatments
    • Other Rooms \ Additional Rooms \ Attic
    • Other Rooms \ Additional Rooms \ Den/Library/Office
    • Other Rooms \ Additional Rooms \ Family Room
    • Other Rooms \ Additional Rooms \ Formal Dining Room Separate
    • Other Rooms \ Additional Rooms \ Formal Living Room Separate
    • Other Rooms \ Additional Rooms \ Inside Utility
    • Other Rooms \ Laundry Features \ Inside
    • Other Rooms \ Laundry Features \ Laundry Room
    • Other Rooms \ Living Area \ 3077.00
    • Other \ Availability Date \ 2019-05-04
    • Other \ Furnished \ Unfurnished
    • Other \ Lease Amount Frequency \ Monthly
    • Other \ Long Term YN \ 1
    • Owner Pays \ Grounds Care
    • Owner Pays \ Trash Collection
    • Parking Features \ Driveway
    • Parking Features \ Garage Door Opener
    • Parking Features \ Garage Faces Rear
    • Parking Features \ Guest
    • Parking Features \ On Street
    • Patio And Porch Features \ Front Porch
    • Patio And Porch Features \ Open Patio
    • Patio And Porch Features \ Rear Porch
    • Patio \ New Construction YN \ 0
    • Patio \ Patio And Porch Features \ Front Porch
    • Patio \ Patio And Porch Features \ Open Patio
    • Patio \ Patio And Porch Features \ Rear Porch
    • Patio \ Property Type \ Residential Lease
    • Pet Deposit Fee \ 300
    • Pet Restrictions \ All pets must be approved by the owner
    • Pets Allowed \ Breed Restrictions
    • Pets Allowed \ Pet Deposit
    • Play Ground
    • Pool Private YN \ 0
    • Property Type \ Residential Lease
    • Room Count \ 7
    • Security Deposit \ 2800
    • Security Features \ Smoke Detector(s)
    • Sewer \ Public Sewer
    • Size \ Building Area Total \ 4134.00
    • Size \ Levels \ Two
    • Size \ Room Count \ 7
    • Sources \ Building Area Source \ Public Records
    • Subdivision Name \ FISHHAWK TOWN CENTER PH 2A
    • Tax Annual Amount \ 5359
    • Tax Year \ 2018
    • Utilities \ BB\HS Internet Available
    • Utilities \ Cable Available
    • Utilities \ Cable Connected
    • Utilities \ Electricity Connected
    • Utilities \ Fire Hydrant
    • Utilities \ Natural Gas Connected
    • Utilities \ Public
    • Utilities \ Sewer Connected
    • Utilities \ Sprinkler Meter
    • Utilities \ Street Lights
    • Utilities \ Underground Utilities
    • Utilities \ Utilities \ BB/HS Internet Available
    • Utilities \ Utilities \ Cable Available
    • Utilities \ Utilities \ Cable Connected
    • Utilities \ Utilities \ Electricity Connected
    • Utilities \ Utilities \ Fire Hydrant
    • Utilities \ Utilities \ Natural Gas Connected
    • Utilities \ Utilities \ Public
    • Utilities \ Utilities \ Sewer Connected
    • Utilities \ Utilities \ Sprinkler Meter
    • Utilities \ Utilities \ Street Lights
    • Utilities \ Utilities \ Underground Utilities
    • View Type \ Water View YN \ 0
    • View Type: Trees/Woods
    • View \ Trees\Woods
    • Water Access YN \ 0
    • Water Extras YN \ 0
    • Water Source \ Public
    • Water View YN \ 0
    • Water \ Pool Private YN \ 0
    • Water \ Water Access YN \ 0
    • Water \ Water Extras YN \ 0
    • Water \ Waterfront Feet Total \ 0
    • Water \ Waterfront YN \ 0
    • Waterfront Feet Total \ 0
    • Waterfront YN \ 0
    • Window Features \ Drapes
    • Window Features \ Shades
    • Year Built \ 2006

    Price history

    DateEventPrice
    5/15/2019Listing removed$2,750$1/sqft
    Source: SIGNATURE REALTY ASSOCIATES #T3171869 Report a problem
    5/1/2019Listed for rent$2,750+5.8%$1/sqft
    Source: SIGNATURE REALTY ASSOCIATES #T3171869 Report a problem
    12/4/2018Listing removed$2,600$1/sqft
    Source: SIGNATURE REALTY ASSOCIATES #T3143309 Report a problem
    11/23/2018Price change$2,600-3.7%$1/sqft
    Source: SIGNATURE REALTY ASSOCIATES #T3143309 Report a problem
    10/9/2018Listed for rent$2,700+3.8%$1/sqft
    Source: SUNLOVERS REALTY GROUP #U8020440 Report a problem
    4/20/2017Listing removed$2,600$1/sqft
    Source: SUNLOVERS REALTY GROUP #U7815491 Report a problem
    4/15/2017Listed for rent$2,600$1/sqft
    Source: SUNLOVERS REALTY GROUP #U7815491 Report a problem
    8/31/2011Sold$250,000-43.8%$81/sqft
    Source: Public Record Report a problem
    1/25/2007Sold$445,000$145/sqft
    Source: Public Record Report a problem

    Public tax history

    YearProperty taxesTax assessment
    2025$11,326 +9.6%$475,913 +6.4%
    2024$10,336 +6.5%$447,229 +10%
    2023$9,708 +5.9%$406,572 +10%
    2022$9,167 +13%$369,611 +10%
    2021$8,114 +8.1%$336,010 +10%
    2020$7,507 +2.7%$305,464 +3.6%
    2019$7,313 $294,803 +29.3%
    2018$7,313 +41.7%$227,988 -13.2%
    2017$5,162 $262,697 +20.1%
    2016$5,162 +0.6%$218,706 +0.7%
    2015$5,130 -0.4%$217,186 +0.8%
    2014$5,153 $215,462 +1.5%
    2013$5,153 -1.5%$212,278 +1.7%
    2012$5,233 -11.4%$208,730 +3.7%
    2011$5,906 +12.8%$201,348 -4.1%
    2010$5,235 -8.4%$210,021 -9.9%
    2009$5,714 -14.1%$233,166 -17.2%
    2008$6,652 -21.9%$281,547 -20.2%
    2007$8,516 +243%$352,736 +651.1%
    2006$2,483 +112.8%$46,965 +488.2%
    2005$1,167 $7,984 -78.8%
    2004-- $37,572

    Find assessor info on the county website

    Neighborhood: 33547

    Nearby schools

    GreatSchools rating
    Schools provided by the listing agent
    • Elementary: Fishhawk Creek-HB
    • High: Newsome-HB

    Source: The MLS. This data may not be complete. We recommend contacting the local school district to confirm school assignments for this home.

    Get a cash offer in 3 minutes
    Find out how much your home could sell for in as little as 3 minutes with a no-obligation cash offer.
    Estimated market value
    $541,600
    Get a cash offer in 3 minutes
    Find out how much your home could sell for in as little as 3 minutes with a no-obligation cash offer.
    Estimated market value
    $541,600