Skip main navigation
Sold
  • Price Unknown

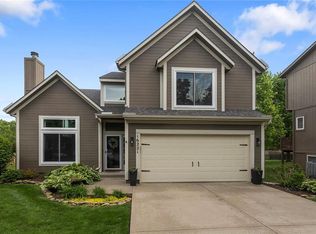
    16211 W 158th St, Olathe, KS 66062

    3beds
    1,532sqft
    Single Family Residence
    Built in 1999
    0.27 Acres Lot
    $408,400 Zestimate®
    $--/sqft
    $2,352 Estimated rent

    Home value

    $408,400

    $384,000 - $437,000

    $2,352/mo

    Zestimate® history
    Loading
    Loading...

    Owner options

    List your home for rent

    $2,352/mo

    Rent Zestimate®

    Find your next renter with Zillow Rental Manager. Plus, with online applications, you can quickly screen prospective tenants – for free.

    Learn more

    $2,352/mo

    Rent Zestimate®

    Refinance and save

    $425/mo

    Est. payment

    Refinancing to a lower rate could help reduce your monthly payments and save thousands over the life of the loan.

    See today's rates

    $425/mo

    Est. payment

    Explore your selling options

    Work with a Zillow partner agent

    Leverage their expertise and Zillow's premium Showcase listings to get your home seen by more buyers.

    Get started

    List with your own agent

    Get your home in front of millions of buyers by listing it on Zillow.

    Learn how to do it

    Sell it yourself

    Take full control of how buyers see your home on Zillow by listing For Sale by Owner (FSBO).

    List your home

    What's special

    ABSOLUTELY THE BEST BACKYARD IN OLATHE! SAME Backyard as Next Door Neighbor recently SOLD for $432k. QUARTER ACRE, FENCED and NO-NEIGHBOR VIEW, backs to open field. THIS UPGRADED 3BR HOME has TONS OF NEW: NEW FENCE, NEW ROOF, NEW AIR CONDITIONER, YOUNG EXTERIOR PAINT & NEWLY RESTAINED & RESTORED DECK. LOTS TO OFFER with this CLEAN and TIDY, MOVE-IN-READY Home with Incredible PRIVACY and LARGE BACKYARD!! Lots of Stylish touches with Hard Surface, TILED BATHROOMS, TILED LAUDRY ROOM and Modern Colors to match. WALK-IN CLOSETS & TWO SEPARATE LIVING SPACES for ADDED VALUE. Hurry!! THIS IS PRICED TO GO QUICK!!

    Zillow last checked:

    Listing updated:

    Listed by:

    Niceguy Kneisler 913-908-5008,

    ReeceNichols - Leawood

    Bought with:

    Nelson Home Group

    Keller Williams KC North

    Source: Heartland MLS as distributed by MLS GRID,MLS#: 2606712MLS Logo

    Facts & features

    Interior

    Bedrooms & bathrooms
    • Bedrooms: 3
    • Bathrooms: 3
    • Full bathrooms: 2
    • 1/2 bathrooms: 1
    Primary bedroom
    • Features: Carpet, Walk-In Closet(s)
    • Level: Second
    • Area: 182 Square Feet
    • Dimensions: 14 x 13
    Bedroom 2
    • Features: Carpet, Walk-In Closet(s)
    • Level: Second
    • Area: 120 Square Feet
    • Dimensions: 12 x 10
    Bedroom 3
    • Features: Carpet, Walk-In Closet(s)
    • Level: Second
    • Area: 120 Square Feet
    • Dimensions: 12 x 10
    Primary bathroom
    • Features: Ceramic Tiles, Double Vanity, Shower Over Tub
    • Level: Second
    Bathroom 1
    • Features: Ceramic Tiles, Shower Over Tub
    • Level: Second
    Breakfast room
    • Level: First
    • Area: 72 Square Feet
    • Dimensions: 9 x 8
    Family room
    • Features: Carpet, Fireplace
    • Level: Lower
    • Dimensions: 20 x 15
    Half bath
    • Features: Ceramic Tiles
    • Level: Lower
    Kitchen
    • Level: First
    • Area: 90 Square Feet
    • Dimensions: 10 x 9
    Living room
    • Features: Carpet
    • Level: First
    • Area: 180 Square Feet
    • Dimensions: 15 x 12
    Heating
    • Natural Gas
    Cooling
    • Electric
    Appliances
    • Included: Dishwasher, Disposal, Microwave, Gas Range
    • Laundry: Bedroom Level
    Features
    • Ceiling Fan(s), Painted Cabinets, Smart Thermostat, Vaulted Ceiling(s), Walk-In Closet(s)
    • Flooring: Carpet, Ceramic Tile, Tile
    • Windows: Thermal Windows
    • Basement: Finished,Sump Pump,Walk-Out Access
    • Number of fireplaces: 1
    • Fireplace features: Basement, Gas Starter, Masonry
    Interior area
    • Total structure area: 1,532
    • Total interior livable area: 1,532 sqft
    • Finished area above ground: 1,152
    • Finished area below ground: 380

    Property

    Parking
    • Total spaces: 2
    • Parking features: Attached, Garage Door Opener, Garage Faces Front
    • Attached garage spaces: 2
    Features
    • Patio & porch: Deck
    • Exterior features: Sat Dish Allowed
    • Fencing: Wood
    Lot
    • Size: 0.27 Acres
    • Dimensions: 12,312sf
    • Features: Adjoin Greenspace, Cul-De-Sac
    Details
    • Parcel number: DP00390000 0045
    • Other equipment: Satellite Dish

    Construction

    Type & style
    • Home type: SingleFamily
    • Architectural style: Traditional
    • Property subtype: Single Family Residence
    Materials
    • Wood Siding
    • Roof: Composition
    Condition
    • Year built: 1999

    Utilities & green energy

    • Sewer: Public Sewer
    • Water: Public
    Green energy
    • Green verification: ENERGY STAR Certified Homes
    • Energy efficient items: HVAC, Roof, Thermostat

    Community & HOA

    Community
    • Security: Security System, Smoke Detector(s)
    • Subdivision: Arlington Park
    HOA
    • Has HOA: Yes
    • Amenities included: Play Area, Pool, Trail(s)
    • Services included: Management
    • HOA fee: $425 annually
    • HOA name: Arlington Park
    Location
    • Region: Olathe

    Financial & listing details

    • Tax assessed value: $373,800
    • Annual tax amount: $4,770
    • Date on market: 3/26/2026
    • Listing terms: Cash,Conventional,FHA,Private Financing Available,VA Loan
    • Ownership: Private
    • Road surface type: Paved

    Price history

    DateEventPrice
    5/7/2026Sold--
    Source: Heartland MLS as distributed by MLS GRID #2606712 Report a problem
    4/2/2026Pending sale$375,000$245/sqft
    Source: Heartland MLS as distributed by MLS GRID #2606712 Report a problem
    4/1/2026Price change$375,000-6.3%$245/sqft
    Source: Heartland MLS as distributed by MLS GRID #2606712 Report a problem
    3/26/2026Listed for sale$400,000+111.6%$261/sqft
    Source: Heartland MLS as distributed by MLS GRID #2606712 Report a problem
    9/30/2013Sold--
    Source: Heartland MLS as distributed by MLS GRID #45001_1843737 Report a problem
    8/2/2013Listed for sale$189,000$123/sqft
    Source: Coldwell Banker Advantage #1843737 Report a problem

    Public tax history

    YearProperty taxesTax assessment
    2025$4,770 +2.7%$42,987 +3.9%
    2024$4,644 +11.2%$41,366 +13.3%
    2023$4,177 +5.9%$36,525 +8.8%
    2022$3,946 $33,557 +11.2%
    2021-- $30,176 +1.6%
    2020$3,702 $29,705 +5.4%
    2019-- $28,175 +6%
    2018-- $26,588 +6.3%
    2017$3,187 +6.7%$25,001 +4%
    2016$2,986 +7.3%$24,035 +7.2%
    2015$2,782 +6.3%$22,425 +9.3%
    2013$2,617 +6.4%$20,516 +2.5%
    2012$2,460 -5.7%$20,022 -3.3%
    2010$2,608 +5.1%$20,700
    2009$2,482 -4.8%$20,700
    2008$2,608 -0.9%$20,700 -3.7%
    2007$2,632 +4.8%$21,493 +2.2%
    2006$2,512 $21,033 +3.3%
    2005-- $20,355
    Find assessor info on the county website

    Neighborhood: Arlington Park

    Nearby schools

    GreatSchools rating
    Schools provided by the listing agent
    • Elementary: Arbor Creek
    • Middle: Chisholm Trail
    • High: Olathe South

    Source: Heartland MLS as distributed by MLS GRID. This data may not be complete. We recommend contacting the local school district to confirm school assignments for this home.

    Get a cash offer in 3 minutes
    Find out how much your home could sell for in as little as 3 minutes with a no-obligation cash offer.
    Estimated market value
    $408,400
    Get a cash offer in 3 minutes
    Find out how much your home could sell for in as little as 3 minutes with a no-obligation cash offer.
    Estimated market value
    $408,400