Skip main navigation
Sold
  • Price Unknown

    16221 W 158th St, Olathe, KS 66062

    3beds
    1,745sqft
    Single Family Residence
    Built in 1999
    7,840.8 Square Feet Lot
    $420,200 Zestimate®
    $--/sqft
    $2,397 Estimated rent

    Home value

    $420,200

    $395,000 - $445,000

    $2,397/mo

    Zestimate® history
    Loading
    Loading...

    Owner options

    List your home for rent

    $2,397/mo

    Rent Zestimate®

    Find your next renter with Zillow Rental Manager. Plus, with online applications, you can quickly screen prospective tenants – for free.

    Learn more

    $2,397/mo

    Rent Zestimate®

    Refinance and save

    $375/mo

    Est. payment

    Refinancing to a lower rate could help reduce your monthly payments and save thousands over the life of the loan.

    See today's rates

    $375/mo

    Est. payment

    Explore your selling options

    Work with a Zillow partner agent

    Leverage their expertise and Zillow's premium Showcase listings to get your home seen by more buyers.

    Get started

    List with your own agent

    Get your home in front of millions of buyers by listing it on Zillow.

    Learn how to do it

    Sell it yourself

    Take full control of how buyers see your home on Zillow by listing For Sale by Owner (FSBO).

    List your home

    What's special

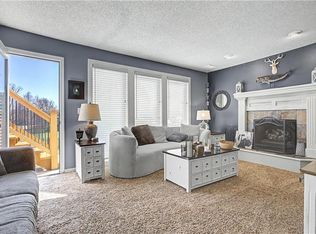
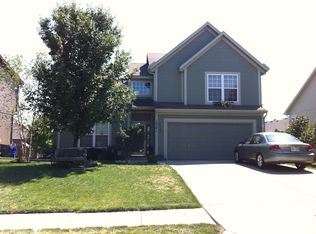
    Tucked away on a cul-de-sac lot in the coveted Arlington Park, this beautifully updated 3-bedroom, 2-bath home is the perfect blend of comfort, style, and smart upgrades. From the moment you arrive, you’ll appreciate the long private driveway, generous lot, and the sense of privacy that makes this setting truly special. Inside, you’ll find a long list of newer features—including most of the windows and both sliding doors that fill the home with natural light, plus a refreshed kitchen with newer dishwasher, microwave, and electric range (with gas hookup available for added flexibility). Plus newer washer and dryer that remains with the home, a newer hot water heater, and beautiful Crate & Barrel light fixtures paired with updated ceiling fans and exterior lights that elevate the home’s style. The primary bathroom includes a new shower insert and toilet. Step outside to enjoy the newer deck—perfect for relaxing, entertaining, or simply taking in the beauty of the spacious lot. This one is move-in ready with major updates already done plus the open and airy layout, this is the kind of home that lets you settle in and start enjoying from day one—all in a location buyers are looking for.

    Zillow last checked:

    Listing updated:

    Listing Provided by:

    Shelli Jaye 816-506-0778,

    RE/MAX Realty Suburban Inc

    Bought with:

    Haly Nguyen, SP00232559

    Platinum Realty LLC

    Source: Heartland MLS as distributed by MLS GRID,MLS#: 2616875MLS Logo

    Facts & features

    Interior

    Bedrooms & bathrooms
    • Bedrooms: 3
    • Bathrooms: 2
    • Full bathrooms: 2
    Primary bedroom
    • Features: Ceiling Fan(s), Luxury Vinyl, Walk-In Closet(s)
    • Level: Third
    • Area: 208 Square Feet
    • Dimensions: 16 x 13
    Bedroom 2
    • Features: Carpet, Ceiling Fan(s)
    • Level: Second
    • Area: 110 Square Feet
    • Dimensions: 11 x 10
    Bedroom 3
    • Features: Carpet, Ceiling Fan(s)
    • Level: Second
    • Area: 110 Square Feet
    • Dimensions: 11 x 10
    Breakfast room
    • Features: Ceiling Fan(s), Luxury Vinyl
    • Level: Second
    • Area: 99 Square Feet
    • Dimensions: 11 x 9
    Great room
    • Features: Ceiling Fan(s), Fireplace, Luxury Vinyl
    • Level: First
    • Area: 176 Square Feet
    • Dimensions: 16 x 11
    Kitchen
    • Features: Kitchen Island, Luxury Vinyl
    • Level: Second
    • Area: 99 Square Feet
    • Dimensions: 11 x 9
    Laundry
    • Features: Built-in Features
    • Level: Second
    Recreation room
    • Features: Luxury Vinyl
    • Level: Basement
    • Area: 360 Square Feet
    • Dimensions: 20 x 18
    Heating
    • Natural Gas
    Cooling
    • Electric
    Appliances
    • Included: Dishwasher, Disposal, Dryer, Microwave, Refrigerator, Stainless Steel Appliance(s), Washer
    • Laundry: Bedroom Level
    Features
    • Ceiling Fan(s), Kitchen Island, Painted Cabinets, Vaulted Ceiling(s), Walk-In Closet(s)
    • Flooring: Carpet, Luxury Vinyl
    • Windows: Thermal Windows
    • Basement: Finished,Full,Walk-Out Access
    • Number of fireplaces: 1
    • Fireplace features: Gas, Gas Starter, Great Room
    Interior area
    • Total structure area: 1,745
    • Total interior livable area: 1,745 sqft
    • Finished area above ground: 1,385
    • Finished area below ground: 360

    Property

    Parking
    • Total spaces: 2
    • Parking features: Attached, Garage Door Opener, Garage Faces Front
    • Attached garage spaces: 2
    Features
    • Patio & porch: Deck, Patio
    • Fencing: Wood
    Lot
    • Size: 7,840 sqft
    • Features: Cul-De-Sac, Level
    Details
    • Parcel number: DP00390000 0044

    Construction

    Type & style
    • Home type: SingleFamily
    • Architectural style: Traditional
    • Property subtype: Single Family Residence
    Materials
    • Frame, Wood Siding
    • Roof: Composition
    Condition
    • Year built: 1999

    Utilities & green energy

    • Sewer: Public Sewer
    • Water: City/Public - Verify

    Community & neighborhood

    Security
    • Security features: Smoke Detector(s)
    Location
    • Region: Olathe
    • Subdivision: Arlington Park

    HOA & financial

    HOA
    • Has HOA: Yes
    • HOA fee: $375 annually
    • Amenities included: Pool
    • Association name: Arlington Park Homes Association

    Other

    Other facts
    • Listing terms: Cash,Conventional,FHA,VA Loan
    • Ownership: Private
    • Road surface type: Paved

    Price history

    DateEventPrice
    5/30/2026Sold--
    Source: Heartland MLS as distributed by MLS GRID #2616875 Report a problem
    5/4/2026Pending sale$400,000$229/sqft
    Source: Heartland MLS as distributed by MLS GRID #2616875 Report a problem
    5/1/2026Listed for sale$400,000$229/sqft
    Source: Heartland MLS as distributed by MLS GRID #2616875 Report a problem
    1/25/2013Sold--
    Source: Heartland MLS as distributed by MLS GRID #45001_1801925 Report a problem

    Public tax history

    YearProperty taxesTax assessment
    2025$4,610 +1.9%$41,596 +3.1%
    2024$4,525 +9.5%$40,342 +11.6%
    2023$4,134 +6.8%$36,156 +9.8%
    2022$3,871 $32,936 +8.9%
    2021-- $30,257 +2.5%
    2020$3,678 $29,521 +5%
    2019-- $28,106 +7.2%
    2018-- $26,208 +5.7%
    2017$3,162 +9%$24,806 +6.2%
    2016$2,902 +4.3%$23,368 +4.2%
    2015$2,782 +7.5%$22,425 +11%
    2013$2,589 +0.8%$20,194 +3.2%
    2012$2,569 -2.8%$19,562 -6.7%
    2010$2,644 +5.1%$20,976
    2009$2,516 -5%$20,976 -0.3%
    2008$2,649 +1.8%$21,033 -1%
    2007$2,602 +5.1%$21,241 +2.5%
    2006$2,475 $20,723 +4.2%
    2005-- $19,895

    Find assessor info on the county website

    Neighborhood: Arlington Park

    Nearby schools

    GreatSchools rating
    Schools provided by the listing agent
    • Elementary: Arbor Creek
    • Middle: Chisholm Trail
    • High: Olathe South

    Source: Heartland MLS as distributed by MLS GRID. This data may not be complete. We recommend contacting the local school district to confirm school assignments for this home.

    Get a cash offer in 3 minutes
    Find out how much your home could sell for in as little as 3 minutes with a no-obligation cash offer.
    Estimated market value
    $420,200
    Get a cash offer in 3 minutes
    Find out how much your home could sell for in as little as 3 minutes with a no-obligation cash offer.
    Estimated market value
    $420,200