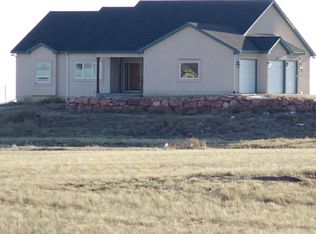
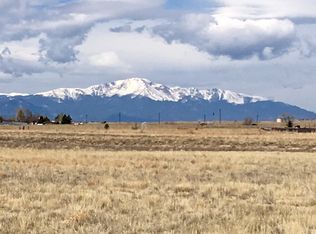
Inspired Design that Redefines Luxury Country Living. This Custom Built Ranch Home sits on 5.06 Acres offering stunning views of Pikes Peak + Mountain Range blending luxury living w/the tranquility of a peaceful setting. Just minutes from an array of amenities +Zoned for Horses it's the perfect retreat for those seeking serenity + convenience. Every corner radiates luxury from Cathedral Ceilings w/beam accents to staggered plank hardwood, porcelain + slate tile floors. The Owner’s Retreat is a sanctuary of comfort w/10’ coffered ceiling, bay window, shiplap accent wall + a walk-in closet leading directly to the laundry room. Its spa-like 5PC ensuite features a clawfoot tub, walk-in shower w/dual heads, expansive vanity w/copper vessel sinks + slate tile floors. The Gourmet kitchen is a chef’s dream w/Granite Countertops,Travertine Backsplash, Stainless Steel Appliances including a 5 burner gas cooktop, double wall ovens + Lg Center Island w/Copper Sink + drawer microwave. Entertaining spaces abound from the GreatRM w/gas fireplace + floor-to-ceiling stone surround to a game room w/custom rustic wet-bar + gaming spaces. Outdoor living spaces are equally impressive w/a covered front porch + rear patio w/breathtaking views. Extras: Oversized 5 car garage (attached 3 car garage + a barn that houses a 2car park w/workshop + a shed catering to all your needs. Enhanced w/a new roof in 2022, a conditioned crawl space, natural gas, underground utilities, and a domestic well, the thoughtful amenities underscore this property's comfort + luxury. 3’Wx8’Tall Doors, Custom Window Treatments, Alabaster Chandelier, Antique Dry Wash Basin Vanity + Custom vanity from an Antique Buffet w/vessel sinks, Granite Countertop + Framed Mirrors. This magnificent ranch home is a testament to quality + craftsmanship, offering everything needed for refined country living. It represents a rare opportunity to own a piece of paradise meticulously designed to ensure the ultimate living experience.
Sold for $875,000
$875,000
16215 E McCara Ct, Peyton, CO 80831
3beds
2,803sqft
Single Family Residence
Built in 2015
5.06 Acres Lot
$633,300 Zestimate®
$312/sqft
$3,194 Estimated rent
Home value
$633,300
$551,000 - $722,000
$3,194/mo
Zestimate® history
Owner options
List your home for rent
$3,194/mo
Rent Zestimate®
Find your next renter with Zillow Rental Manager. Plus, with online applications, you can quickly screen prospective tenants – for free.
$3,194/mo
Rent Zestimate®
Refinance and save
$4,147/mo
Est. payment
Refinancing to a lower rate could help reduce your monthly payments and save thousands over the life of the loan.
$4,147/mo
Est. payment
Explore your selling options
Work with a Zillow partner agent
Leverage their expertise and Zillow's premium Showcase listings to get your home seen by more buyers.
Get startedList with your own agent
Get your home in front of millions of buyers by listing it on Zillow.
Learn how to do itSell it yourself
Take full control of how buyers see your home on Zillow by listing For Sale by Owner (FSBO).
List your homeWhat's special
Zillow last checked:
Listing updated:
Listed by:
Laura Kaan 719-200-4044,
The Platinum Group
Bought with:
Justin Critchfield CREN MRP
Coldwell Banker Realty
Source: elevateMLS,MLS#: 6194111
Facts & features
Interior
Bedrooms & bathrooms
- Bedrooms: 3
- Bathrooms: 3
- Full bathrooms: 2
- 1/2 bathrooms: 1
Heating
- Forced Air, Natural Gas
Cooling
- Ceiling Fan(s), Central Air
Appliances
- Included: Dishwasher, Disposal, Double Oven, Gas in Kitchen, Exhaust Fan, Microwave, Refrigerator, Humidifier
- Laundry: Main Level
Features
- 9Ft + Ceilings, Beamed Ceilings, Great Room, Vaulted Ceiling(s), Pantry, Wet Bar
- Flooring: Carpet, Tile, Wood
- Windows: Window Coverings
- Has basement: No
- Number of fireplaces: 1
- Fireplace features: Gas, One
Interior area
- Total structure area: 2,803
- Total interior livable area: 2,803 sqft
- Finished area above ground: 2,803
- Finished area below ground: 0
Property
Parking
- Total spaces: 5
- Parking features: Attached, Detached, Oversized, Workshop in Garage
- Attached garage spaces: 5
Accessibility
- Accessibility features: Accessible Doors
Features
- Patio & porch: Concrete, Covered
- Fencing: Back Yard,See Remarks
- Has view: Yes
- View description: Mountain(s), View of Pikes Peak
Lot
- Size: 5.06 Acres
- Features: Level, HOA Required $, Horses (Zoned)
Details
- Additional structures: Kennel/Dog Run, Workshop, Storage, See Remarks
Construction
Type & style
- Home type: SingleFamily
- Architectural style: Ranch
- Property subtype: Single Family Residence
Materials
- Stone, Stucco
- Foundation: Crawl Space
- Roof: Composite Shingle
Condition
- Existing Home
- New construction: No
- Year built: 2015
Details
- Builder model: Custom
Utilities & green energy
- Water: Well
- Utilities for property: Phone Available
Community & HOA
Community
- Security: Security System
HOA
- HOA fee: $120 annually
Location
- Region: Peyton
Financial & listing details
- Price per square foot: $312/sqft
- Annual tax amount: $1,638
- Date on market: 7/19/2024
- Listing terms: Cash,Conventional,VA Loan
Price history
| Date | Event | Price |
|---|---|---|
| 7/17/2024 | Sold | $875,000-1.1%$312/sqft |
Source:  elevateMLS #6194111 Report a problem elevateMLS #6194111 Report a problem | ||
| 4/24/2024 | Contingent | $885,000$316/sqft |
Source: elevateMLS #6194111 Report a problem | ||
| 4/12/2024 | Listed for sale | $885,000$316/sqft |
Source: elevateMLS #6194111 Report a problem | ||
Public tax history
Tax history is unavailable.
Neighborhood: 80831
Nearby homes
- $875,0003 bd2 ba2.8k sqft16215 McCara Ct, Peyton, CO 80831Sold
- $1,019,2004 bd5 ba4k sqft16275 McCara Ct, Peyton, CO 80831Off Market
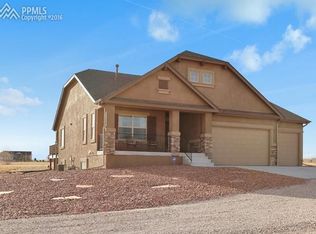
- $788,2905.12 Acres16155 McCara Ct, Peyton, CO 80831Off Market
- $788,4004 bd3 ba3.5k sqft16274 McCara Ct, Peyton, CO 80831Off Market
- $756,0004 bd3 ba3.6k sqft16095 E McCara Ct, Peyton, CO 80831Off Market
- $1,425,0004 bd4 ba4k sqft16340 Prairie Vista Ln, Peyton, CO 80831Sold
- $667,6003 bd2 ba2.5k sqft16335 E McCara Ct, Peyton, CO 80831Off Market
- $100,8005 Acres16271 McConnell Ct, Peyton, CO 80831Off Market
Nearby schools
GreatSchools rating
- 8/10Peyton Elementary SchoolGrades: PK-6Distance: 3.2 mi
- 3/10Peyton Junior High SchoolGrades: 7-8Distance: 3.5 mi
- 8/10Peyton Junior/Senior High SchoolGrades: 9-12Distance: 3.5 mi
Schools provided by the listing agent
- District: Peyton 23JT
Source: elevateMLS. This data may not be complete. We recommend contacting the local school district to confirm school assignments for this home.
Get a cash offer in 3 minutes
Find out how much your home could sell for in as little as 3 minutes with a no-obligation cash offer.
Estimated market value
$633,300
Get a cash offer in 3 minutes
Find out how much your home could sell for in as little as 3 minutes with a no-obligation cash offer.
Estimated market value
$633,300
- Colorado
- El Paso County
- Peyton
- 80831
- 16215 E McCara Ct
Nearby cities
Nearby zip codes
Other Peyton Topics
