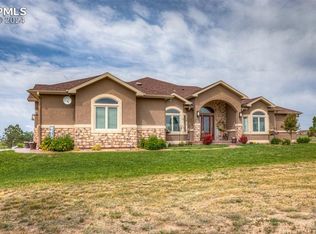
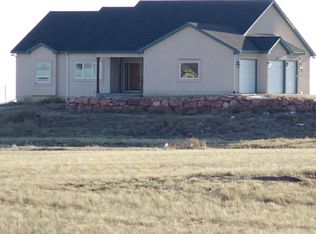
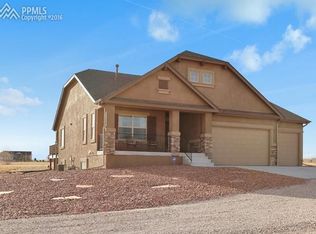
To Be Built Per Plan Or Build To Suit. Spacious Stucco Ranch Plan Located On Five Plus Acres With Panoramic Views Of Pikes Peak And The Front Range. Ten Foot Ceilings Throughout Main Level. Large Great Room With Gas Fireplace Adjoins The Gourmet Kitchen That Features 42"cabinets,Granite Counters,Island And Spacious Eating Area That Walks Out To The Over Sized Covered Composite Deck. Private Master Suite With An Over Sized Walk-in Closet,5 Piece Bath And An Incredible Walk-in Shower. Builder Will Meet With Your Buyer.,Two Additional Bedrooms,A Dining Room/Study,Laundry Room And An Additional Full Bath Complete The Main Level. Hardwood Floors In Entry,Great Room And Kitchen. Tiled Baths And Laundry Room. Two Additional Bedrooms,A Dining Room/Study,Laundry Room And An Additional Full Bath Complete The Main Level. Hardwood Floors In Entry,Great Room And Kitchen. Tiled Baths And Laundry Room. Home Features 8 Foot Doors (colonial Or 6 Panel) Throughout With Upgrade Painted Trim Package.
This property is not currently displayed as for sale or rent on Zillow. This may be different from what's on other websites or public sources.