Skip main navigation
Sold for $261,400
  • $261,400

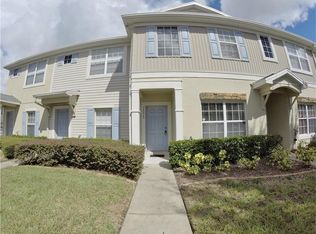
    16215 Swan View Cir, Odessa, FL 33556

    3beds
    1,337sqft
    Townhouse
    Built in 2005
    950 Square Feet Lot
    $251,200 Zestimate®
    $196/sqft
    $1,959 Estimated rent

    Home value

    $251,200

    $224,000 - $281,000

    $1,959/mo

    Zestimate® history
    Loading
    Loading...

    Owner options

    List your home for rent

    $1,959/mo

    Rent Zestimate®

    Find your next renter with Zillow Rental Manager. Plus, with online applications, you can quickly screen prospective tenants – for free.

    Learn more

    $1,959/mo

    Rent Zestimate®

    Refinance and save

    $1,973/mo

    Est. payment

    Refinancing to a lower rate could help reduce your monthly payments and save thousands over the life of the loan.

    See today's rates

    $1,973/mo

    Est. payment

    Explore your selling options

    Work with a Zillow partner agent

    Leverage their expertise and Zillow's premium Showcase listings to get your home seen by more buyers.

    Get started

    List with your own agent

    Get your home in front of millions of buyers by listing it on Zillow.

    Learn how to do it

    Sell it yourself

    Take full control of how buyers see your home on Zillow by listing For Sale by Owner (FSBO).

    List your home

    What's special

    Beautiful community poolUpdated flooring
    Welcome to Your New Home in Swan View! Discover the perfect blend of comfort, convenience, and community in this charming 3-bedroom, 2.5-bath townhouse, nestled in the sought-after gated Swan View community of Odessa, Florida. Step inside to find updated flooring throughout, creating a fresh and inviting atmosphere. The thoughtful layout includes two spacious bedrooms with en-suite bathrooms upstairs and a convenient bedroom and bathroom downstairs—perfect for guests or a home office. Enjoy Florida living at its finest by connecting with neighbors at the beautiful community pool or exploring the surrounding area. Located just minutes from SR 54 and the Suncoast Expressway, this home offers an easy 20–25-minute commute to Tampa International Airport and downtown Tampa. Plus, you’re only about 30 to 45 minutes from several of Florida’s world-class beaches! Everyday conveniences are right at your doorstep, with restaurants, grocery stores, coffee shops, gyms, medical facilities, and entertainment options all within 1–5 minutes. Why wait? This home offers the lifestyle you’ve been dreaming of—plus, ask about Zero Down financing options! Schedule your private tour today and make this vibrant community your new home.

    Zillow last checked:

    Listing updated:

    Listing Provided by:

    Tamara Bernal 888-883-8509,

    EXP REALTY LLC 888-883-8509,

    Sheryl Houck 813-802-5722,

    EXP REALTY LLC

    Bought with:

    Colleen Welch, 173237

    HRW APPRAISAL SERVICE

    Source: Stellar MLS,MLS#: T3540466MLS LogoOriginating MLS: Sarasota - Manatee

    Facts & features

    Interior

    Bedrooms & bathrooms
    • Bedrooms: 3
    • Bathrooms: 3
    • Full bathrooms: 2
    • 1/2 bathrooms: 1
    Primary bedroom
    • Features: Walk-In Closet(s)
    • Level: Second
    • Dimensions: 15.3x15.11
    Bedroom 2
    • Features: Walk-In Closet(s)
    • Level: Second
    • Dimensions: 11.6x12.11
    Bedroom 3
    • Features: Built-in Closet
    • Level: First
    • Dimensions: 10.2x9.1
    Kitchen
    • Level: First
    • Dimensions: 10.11x12.7
    Living room
    • Level: First
    • Dimensions: 15.8x13.2
    Heating
    • Central, Electric
    Cooling
    • Central Air
    Appliances
    • Included: Dishwasher, Electric Water Heater, Microwave, Range, Refrigerator
    • Laundry: Electric Dryer Hookup, Laundry Closet, Upper Level, Washer Hookup
    Features
    • Ceiling Fan(s), Living Room/Dining Room Combo, PrimaryBedroom Upstairs
    • Flooring: Carpet, Ceramic Tile, Luxury Vinyl
    • Doors: Sliding Doors
    • Has fireplace: No
    Interior area
    • Total structure area: 1,433
    • Total interior livable area: 1,337 sqft

    Property

    Features
    • Levels: Two
    • Stories: 2
    • Exterior features: Storage
    • Has view: Yes
    • View description: Garden
    Lot
    • Size: 950 sqft
    Details
    • Parcel number: 182631007.0019.00004.0
    • Zoning: MPUD
    • Special conditions: None

    Construction

    Type & style
    • Home type: Townhouse
    • Property subtype: Townhouse
    Materials
    • Block, Wood Frame
    • Foundation: Slab
    • Roof: Shingle
    Condition
    • New construction: No
    • Year built: 2005

    Utilities & green energy

    • Sewer: Public Sewer
    • Water: Public
    • Utilities for property: BB/HS Internet Available, Cable Available, Electricity Connected, Phone Available, Public, Sewer Connected, Water Connected

    Community & neighborhood

    Community
    • Community features: Association Recreation - Owned, Buyer Approval Required, Community Mailbox, Gated Community - No Guard, Playground, Pool, Sidewalks
    Location
    • Region: Odessa
    • Subdivision: SWAN VIEW TWNHM

    HOA & financial

    HOA
    • Has HOA: Yes
    • HOA fee: $212 monthly
    • Services included: Community Pool, Maintenance Structure, Maintenance Grounds, Pool Maintenance
    • Association name: Greenacre/ Janet McNealy
    • Association phone: 813-600-1100
    Other fees
    • Pet fee: $0 monthly
    Other financial information
    • Total actual rent: 0

    Other

    Other facts
    • Listing terms: Cash,Conventional,FHA,VA Loan
    • Ownership: Fee Simple
    • Road surface type: Asphalt

    Price history

    DateEventPrice
    1/15/2025Sold$261,400-3.1%$196/sqft
    Source: Stellar MLS #T3540466 Report a problem
    12/17/2024Pending sale$269,900$202/sqft
    Source: Stellar MLS #T3540466 Report a problem
    10/17/2024Price change$269,900-1.8%$202/sqft
    Source: Stellar MLS #T3540466 Report a problem
    9/10/2024Listed for sale$274,900$206/sqft
    Source: Stellar MLS #T3540466 Report a problem
    7/23/2024Pending sale$274,900$206/sqft
    Source: Stellar MLS #T3540466 Report a problem
    7/12/2024Listed for sale$274,900+83.3%$206/sqft
    Source: Stellar MLS #T3540466 Report a problem
    8/21/2023Listing removed--
    Source: Stellar MLS #T3464422 Report a problem
    8/8/2023Listed for rent$2,000+33.3%$1/sqft
    Source: Stellar MLS #T3464422 Report a problem
    1/4/2021Listing removed--
    Source: Stellar MLS Report a problem
    12/31/2020Listed for rent$1,500+42.9%$1/sqft
    Source: Stellar MLS #T3282652 Report a problem
    11/24/2020Sold$150,000+0.3%$112/sqft
    Source: Public Record Report a problem
    11/8/2020Pending sale$149,500$112/sqft
    Source: RE/MAX CHAMPIONS #W7828205 Report a problem
    11/6/2020Listed for sale$149,500+112.1%$112/sqft
    Source: RE/MAX CHAMPIONS #W7828205 Report a problem
    10/15/2014Listing removed$1,050$1/sqft
    Source: Visual Tour #T2596654 Report a problem
    9/30/2014Listed for rent$1,050$1/sqft
    Source: Visual Tour #T2596654 Report a problem
    1/16/2013Listing removed$1,050$1/sqft
    Source: GULFCOAST REALTY #T2546370 Report a problem
    12/11/2012Sold$70,500-17.1%$53/sqft
    Source: Public Record Report a problem
    12/6/2012Listed for rent$1,050$1/sqft
    Source: GULFCOAST REALTY #T2546370 Report a problem
    3/6/2012Listed for sale$85,000-55.5%$64/sqft
    Source: RE/MAX REALTEC GROUP INC. #U7540626 Report a problem
    12/5/2005Sold$191,000+67%$143/sqft
    Source: Public Record Report a problem
    7/26/2005Sold$114,395$86/sqft
    Source: Public Record Report a problem

    Public tax history

    YearProperty taxesTax assessment
    2024$3,733 +7.6%$239,606 +26.2%
    2023$3,470 +24.4%$189,790 +10%
    2022$2,788 +13.6%$172,540 +21%
    2021$2,454 +14.3%$142,602 +21.2%
    2020$2,148 +5.4%$117,650 +10%
    2019$2,037 $106,960 -14.3%
    2018$2,037 +6.8%$124,783 +19.6%
    2017$1,907 +10.9%$104,368 +24.9%
    2016$1,719 +23.7%$83,588 +9.2%
    2015$1,389 +12.2%$76,544 +11.6%
    2014$1,238 $68,593 +14.2%
    2013-- $60,045 +1.5%
    2012-- $59,166 -24.3%
    2011-- $78,151 -11.8%
    2010-- $88,633 -19.7%
    2009-- $110,334 -20.5%
    2008-- $138,736 -8.5%
    2007-- $151,694 +16.3%
    2006-- $130,378 +37.8%
    2005-- $94,631 +1883.5%
    2004-- $4,771

    Find assessor info on the county website

    Neighborhood: 33556

    Nearby schools

    GreatSchools rating
    Schools provided by the listing agent
    • Elementary: Bexley Elementary School
    • Middle: Charles S. Rushe Middle-PO
    • High: Sunlake High School-PO

    Source: Stellar MLS. This data may not be complete. We recommend contacting the local school district to confirm school assignments for this home.

    Get a cash offer in 3 minutes
    Find out how much your home could sell for in as little as 3 minutes with a no-obligation cash offer.
    Estimated market value
    $251,200
    Get a cash offer in 3 minutes
    Find out how much your home could sell for in as little as 3 minutes with a no-obligation cash offer.
    Estimated market value
    $251,200