Skip main navigation
Accepting backups
  • $249,900

    16217 SWAN VIEW CIRCLE, ODESSA, FL 33556

    2beds
    1,337sqft
    : 
    $1,963/mo
    Get pre-qualified
    Townhouse
    Built in 2005
    942 Square Feet Lot
    $243,400 Zestimate®
    $187/sqft
    $232/mo HOA

    What's special

    Generously sized bedroomsElegant quartz countertopsOpen-concept floor planCommunity poolWell-appointed kitchenPrivate en-suite bathroomsDesigner tile surrounds
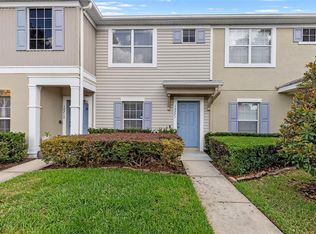
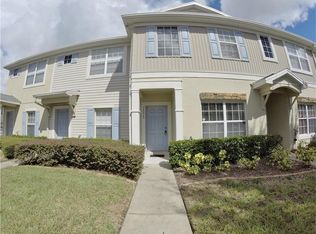
    Under contract-accepting backup offers. Beautifully updated and move-in ready, this 2-bedroom, 2.5-bath townhome in the gated Swan View community offers the perfect blend of style, comfort, and low-maintenance living. Step inside to discover new luxury vinyl plank flooring and tastefully renovated full bathrooms featuring designer tile surrounds and elegant quartz countertops. The open-concept floor plan includes a spacious living and dining area, a well-appointed kitchen, and a versatile first-floor office/den that's ideal for working from home or as a flex space. Upstairs, both generously sized bedrooms feature private en-suite bathrooms, providing comfort and privacy for family or guests. Relax on the screened lanai overlooking a peaceful setting and enjoy Florida's year-round outdoor lifestyle. Major updates include a new HVAC system (2025), while the HOA replaced the roof in 2016, providing added value and peace of mind. Even better, the HOA covers exterior maintenance, lawn care, and roof replacement, making ownership virtually worry-free. Residents also enjoy a community pool and an outstanding Odessa location just minutes from the Suncoast Parkway, Veterans Expressway, shopping, dining, Tampa International Airport, and the Gulf Coast's award-winning beaches. Whether you're a first-time buyer, downsizing, or looking for a seasonal retreat, this beautifully updated home is ready for you to move in and enjoy. Schedule your private showing today!
    31 days
    |
    262
    |
    4
    |

    Likely to sell faster than

    Zillow last checked:

    Listing updated:

    Listed by:

    Michael LaVoy, PA 813-766-2587,

    DALTON WADE INC 888-668-8283

    Source: Stellar MLS,MLS#: TB8531127MLS LogoOriginating MLS: Suncoast Tampa

      Facts & features

      Interior

      Bedrooms & bathrooms
      • Bedrooms: 2
      • Bathrooms: 3
      • Full bathrooms: 2
      • 1/2 bathrooms: 1
      Primary bedroom
      • Features: Walk-In Closet(s)
      • Level: Second
      • Area: 168 Square Feet
      • Dimensions: 14x12
      Bedroom 1
      • Features: Built-in Closet
      • Level: Second
      • Area: 144 Square Feet
      • Dimensions: 12x12
      Primary bathroom
      • Features: Linen Closet
      • Level: Second
      • Area: 72 Square Feet
      • Dimensions: 6x12
      Bathroom 2
      • Features: Linen Closet
      • Level: Second
      • Area: 54 Square Feet
      • Dimensions: 6x9
      Dining room
      • Level: First
      • Area: 100 Square Feet
      • Dimensions: 10x10
      Kitchen
      • Level: First
      • Area: 140 Square Feet
      • Dimensions: 10x14
      Living room
      • Level: First
      • Area: 168 Square Feet
      • Dimensions: 12x14
      Office
      • Level: First
      • Area: 121 Square Feet
      • Dimensions: 11x11
      Heating
      • Electric
      Cooling
      • Central Air
      Appliances
      • Included: Dishwasher, Disposal, Dryer, Electric Water Heater, Microwave, Range, Refrigerator, Washer
      • Laundry: Laundry Closet, Upper Level
      Features
      • Living Room/Dining Room Combo, PrimaryBedroom Upstairs, Walk-In Closet(s)
      • Flooring: Carpet, Luxury Vinyl
      • Doors: Sliding Doors
      • Has fireplace: No
      Interior area
      • Total structure area: 1,468
      • Total interior livable area: 1,337 sqft
      Video & virtual tour

      Property

      Parking
      • Parking features: Assigned, Guest
      Features
      • Levels: Two
      • Stories: 2
      • Patio & porch: Patio, Screened
      • Exterior features: Irrigation System, Sidewalk
      Lot
      • Size: 942 Square Feet
      • Residential vegetation: Mature Landscaping
      Details
      • Parcel number: 182631007.0019.00005.0
      • Zoning: MPUD
      • Special conditions: None

      Construction

      Type & style
      • Home type: Townhouse
      • Architectural style: Traditional
      • Property subtype: Townhouse
      Materials
      • HardiPlank Type, Stucco
      • Foundation: Slab
      • Roof: Shingle
      Condition
      • New construction: No
      • Year built: 2005

      Utilities & green energy

      • Sewer: Public Sewer
      • Water: Public
      • Utilities for property: BB/HS Internet Available, Electricity Connected, Public, Sewer Connected, Street Lights, Water Connected

      Community & HOA

      Community
      • Features: Gated Community - No Guard, Playground, Pool, Sidewalks
      • Security: Gated Community, Security Gate, Smoke Detector(s)
      • Pet fee: $0 monthly
      • Subdivision: SWAN VIEW TWNHMS
      HOA
      • Has HOA: Yes
      • Services included: Maintenance Structure, Trash
      • HOA fee: $232 monthly
      • HOA name: Michael Pereira
      • HOA phone: 813-341-0943
      Location
      • Region: Odessa

      Financial & listing details

      • Price per square foot: $187/sqft
      • Tax assessed value: $236,623
      • Annual tax amount: $2,064
      • Date on market: 7/21/2026
      • Cumulative days on market: 20 days
      • Listing terms: Cash,Conventional,FHA,VA Loan
      • Ownership: Fee Simple
      • Total actual rent: 0
      • Electric utility on property: Yes
      • Road surface type: Paved

        Estimated market value

        $243,400

        $231,000 - $256,000

        $1,814/mo

        Price history

        DateEventPrice
        8/11/2026Listed for sale$249,900$187/sqft
        Source: Stellar MLS #TB8531127 Report a problem
        7/30/2026Contingent$249,900$187/sqft
        Source: Stellar MLS #TB8531127 Report a problem
        7/21/2026Listed for sale$249,900+104.8%$187/sqft
        Source: Stellar MLS #TB8531127 Report a problem
        1/29/2016Sold$122,000-6.1%$91/sqft
        Source: Public Record Report a problem
        1/13/2016Pending sale$129,900$97/sqft
        Source: BHHS FLORIDA PROPERTIES GROUP #H2201629 Report a problem
        11/20/2015Listed for sale$129,900-7.5%$97/sqft
        Source: Carrollwood Office #H2201629 Report a problem
        7/26/2005Sold$140,410$105/sqft
        Source: Public Record Report a problem

        Public tax history

        YearProperty taxesTax assessment
        2025$2,064 +2.9%$151,450 +2.9%
        2024$2,007 +4.3%$147,190
        2023$1,924 +12%$147,190 +3%
        2022$1,718 +2.5%$142,910 +6.1%
        2021$1,676 +2%$134,710 +1.4%
        2020$1,644 -26%$132,859 +5.5%
        2019$2,221 $125,930 +1.6%
        2018$2,221 +7.1%$123,937 +19.1%
        2017$2,073 +10.4%$104,079 +25%
        2016$1,878 +35.1%$83,232 +9.3%
        2015$1,390 $76,179 +11.7%
        2014$1,390 $68,212 +13.1%
        2013-- $60,311 +1.5%
        2012-- $59,427 -23.6%
        2011-- $77,785 -11.9%
        2010-- $88,278 -19.8%
        2009-- $110,062 -20.6%
        2008-- $138,571 -8.5%
        2007-- $151,517 +16.2%
        2006-- $130,381 +37.2%
        2005-- $95,029 +1891.8%
        2004-- $4,771
        Find assessor info on the county website

        Monthly payment

        Est. payment

        Payment breakdown

        Explore the cost of this home by adjusting the details. Changes won't be saved.
        All calculations are estimates and provided by Zillow, Inc. for informational purposes only. Actual amounts may vary.
        HOA fees may include property taxes on listings classified as Co-Ops. Contact the listing agent and/or owner for fee details.
        See how much you could borrow to make a competitive offer.

        Climate risks

        Neighborhood: 33556

        Getting around

        31 / 100
        Car-Dependent
        51 / 100
        Bikeable

        Nearby schools

        GreatSchools rating
        Schools provided by the listing agent
        • Elementary: Skybrooke K-8
        • Middle: Skybrooke K-8
        • High: Sunlake High School-PO

        Source: Stellar MLS. This data may not be complete. We recommend contacting the local school district to confirm school assignments for this home.

        A local agent can set up tours, give advice and negotiate with sellers.

        A local lender can help you make sure your offer is ready when you are.

        Browse local experts

        Similar homes