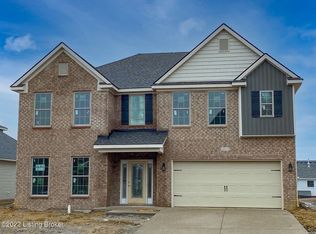
The Dogwood floor plan has much to offer! This 2 story traditional home features a first floor flex room off of the foyer. The family room is open to the kitchen and dining area and has a gas fireplace with stone surround. The kitchen offers an abundance of white cabinetry with granite countertops, tile backsplash and a large center island. Stainless appliances are included. Also on the first floor is a guest bedroom and full bath. Upstairs you will enjoy a loft area with lots of windows, a laundry room, 2 nicely sized secondary bedrooms, a full bath and the primary bedroom. The primary bedroom has a trey ceiling, 2 walk-in closets and a private bath. The bath includes a garden tub, separate tiled shower, double sink vanity and water closet. Outside you will enjoy the covered patio
This property is off market, which means it's not currently listed for sale or rent on Zillow. This may be different from what's available on other websites or public sources.