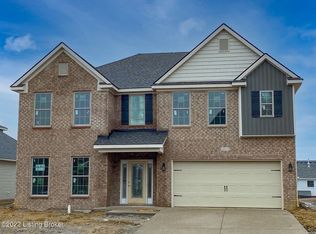
The Highland is a traditional two story home with an upstairs primary bedroom and a first floor guest suite. The second floor includes the primary bedroom suite and two bedrooms, plus a loft. Plan features include a recessed covered entry, covered patio, two story foyer, and an open layout in the main living areas. The kitchen includes a large island with counter dining, and pantry. Stainless appliance package is included. The spacious breakfast area connects the kitchen to the oversized family room, all overlooking the rear yard with a wealth of windows. The primary bedroom has a try ceiling, and bedrooms 2 and 3 have modified vaulted ceilings.
This property is off market, which means it's not currently listed for sale or rent on Zillow. This may be different from what's available on other websites or public sources.