Skip main navigation
Off market
Street View
  • $476,300

    206 Belden Trl, Louisville, KY 40245

    5beds
    2,479sqft
    Single Family Residence
    Built in ----
    -- sqft lot
    $476,300 Zestimate®
    $192/sqft
    $3,082 Estimated rent

    Home value

    $476,300

    $452,000 - $500,000

    $3,082/mo

    Zestimate® history
    Loading
    Loading...

    Owner options

    List your home for rent

    $3,082/mo

    Rent Zestimate®

    Find your next renter with Zillow Rental Manager. Plus, with online applications, you can quickly screen prospective tenants – for free.

    Learn more

    $3,082/mo

    Rent Zestimate®

    Refinance and save

    $2,375/mo

    Est. payment

    Refinancing to a lower rate could help reduce your monthly payments and save thousands over the life of the loan.

    See today's rates

    $2,375/mo

    Est. payment

    Explore your selling options

    Work with a Zillow partner agent

    Leverage their expertise and Zillow's premium Showcase listings to get your home seen by more buyers.

    Get started

    List with your own agent

    Get your home in front of millions of buyers by listing it on Zillow.

    Learn how to do it

    Sell it yourself

    Take full control of how buyers see your home on Zillow by listing For Sale by Owner (FSBO).

    List your home

    What's special

    Fully equipped kitchen

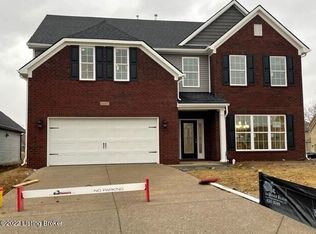
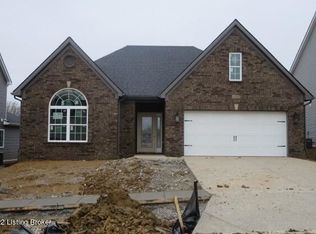
    Welcome home to this gorgeous property in the fabulous Brookfield Subdivision. This newer Construction Features 5 bedrooms, 3 baths with 2,479 sqft and 2 car garage. Located in Middletown; this property is in close proximity to shopping, entertainment, the Gene Snyder, and The Parklands of Floyds Fork. As you enter, you're greeted by a spacious living room/open-concept kitchen and wide plank Luxury Vinyl Flooring throughout. With a fully equipped kitchen and a side dining room that opens up to both the kitchen and the living room this space is wonderful for entertaining! Sleek stainless steel appliances w/gas range, ample counter, and cabinet space. Large open living floorplan to the great room. Down the hall is bedroom #1, a half-bathroom, with access to the garage. Upstairs are the three spacious bedrooms (#2, #3 and #4) all with spacious closets, a second-floor laundry room with built-in cabinetry and a folding top. The washer and dryer are included. The primary suite (bedroom #5) takes up the other side of the second floor with vaulted ceilings, a spacious room that can easily accommodate King sized furnishings, and a large on-suite bath with double bowl vanity, large soaking tub w/separate shower and huge walk in and separate water closet. This home has two climate zones to customize the main and upper level to your comfort. 10ft ceilings throughout and modern lighting and plumbing finishes. This home is a must-see! Professionally managed by Kentuckiana Property Management. The tenant is responsible for all utilities and lawn care. Must have a decent credit history. Total household income must meet or exceed 3x rent. No open/current bankruptcy or foreclosure or owe previous landlord or apartment community.

    This property is off market, which means it's not currently listed for sale or rent on Zillow. This may be different from what's available on other websites or public sources.

    Zillow last checked:

    Listing updated:

    Source: Zillow Rentals

    Facts & features

    Interior

    Bedrooms & bathrooms
    • Bedrooms: 5
    • Bathrooms: 3
    • Full bathrooms: 3
    Appliances
    • Included: Dishwasher, Dryer, Microwave, Refrigerator, Stove, Washer
    • Laundry: In Unit
    Interior area
    • Total interior livable area: 2,479 sqft

    Property

    Parking
    • Details: Contact manager
    Features
    • Exterior features: No Utilities included in rent
    Details
    • Parcel number: 21406700540000

    Construction

    Type & style
    • Home type: SingleFamily
    • Property subtype: Single Family Residence

    Community & HOA

    Community
    • Deposit fee: $3,150
    Location
    • Region: Louisville

    Financial & listing details

    • Price per square foot: $192/sqft
    • Tax assessed value: $444,000
    • Annual tax amount: $5,053
    • Date on market: 5/21/2026
    • Date available: 06/24/2026
    • Lease term: Contact For Details

    Price history

    DateEventPrice
    7/7/2026Listing removed$3,150$1/sqft
    Source: Zillow Rentals Report a problem
    6/29/2026Price change$3,150-4.5%$1/sqft
    Source: Zillow Rentals Report a problem
    5/21/2026Listed for rent$3,300$1/sqft
    Source: Zillow Rentals Report a problem
    4/20/2024Listing removed--
    Source: Zillow Rentals Report a problem
    3/28/2024Listed for rent$3,300+10.2%$1/sqft
    Source: Zillow Rentals Report a problem
    1/14/2023Listing removed--
    Source: Zillow Rentals Report a problem
    1/12/2023Listed for rent$2,995$1/sqft
    Source: Zillow Rentals Report a problem
    12/2/2022Sold$444,000+0%$179/sqft
    Source: Metro Search Inc. LLC DBA Apex MLS #1618732 Report a problem
    8/3/2022Pending sale$443,900$179/sqft
    Source: Metro Search Inc. LLC DBA Apex MLS #1618732 Report a problem
    7/28/2022Listed for sale$443,900$179/sqft
    Source: Metro Search Inc. LLC DBA Apex MLS #1618732 Report a problem

    Public tax history

    YearProperty taxesTax assessment
    2024$5,053 -1.7%$444,000
    2023$5,142 +1282.7%$444,000 +1287.5%
    2022$372 -3.5%$32,000
    2021$385 $32,000
    Find assessor info on the county website

    Neighborhood: Eastwood

    Nearby schools

    GreatSchools rating
    Get pre-qualified for a loan
    At Zillow Home Loans, we can pre-qualify you in as little as 5 minutes with no impact to your credit score.

    An equal housing lender. NMLS #10287.

    Sell for more on Zillow
    Get a Zillow Showcase℠ listing at no additional cost and you could sell for .
    $476,300
    2% more
    +$9,526
    With Zillow Showcase(estimated)
    $485,826