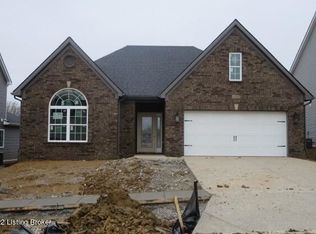
The Canterbury floor plan is a home with room to grow, with five bedrooms, four full bathrooms and a huge loft. The main level offers a covered front entry, which leads into the dining room and open family room. The kitchen is open to the living spaces and offers a breakfast island, butler's pantry, walk-in pantry, and separate breakfast area. The kitchen features Quartz countertops, a farm house sink, white cabinets and upgraded faucet and lighting package. The drop-zone off the garage entry helps the household stay organized. LVP flooring throughout the first floor brings lovely continuity to the space and a gas burning fireplace in the living area is a terrific place for gathering and relaxing. Outside you'll appreciate the large, covered patio to enjoy time with family and friends.
This property is off market, which means it's not currently listed for sale or rent on Zillow. This may be different from what's available on other websites or public sources.