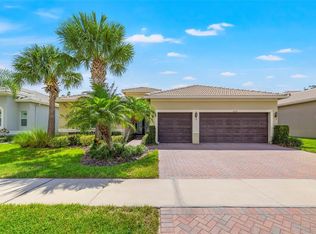
One or more photo(s) has been virtually staged. Move-In-Ready Livorno model situated on an over-sized "spectacular water view" homesite, located within the Valencia Lakes 55 plus resort-style community! This home does not require lender flood insurance and is designated as a flood zone X due to the higher elevation. This an open great room plan offers 3 bedrooms, 2 baths, plus a 2 car garage with gorgeous luxury vinyl plank flooring recently installed in all bedrooms. As you approach the home take note of the upgraded landscaping and a bay window giving this home amazing curb appeal. As you enter through the double 8ft. decorative glass entry doors into the foyer, notice the natural light and dynamic 14 ft. high ceiling. Most will appreciate how the great room and kitchen areas open to each other and provide direct access to the outdoor covered screened lanai through the 8ft. triple sliding doors. Enjoy the beautiful Florida sunrise over the serene water view from the covered/screened lanai, the perfect place to relax or entertain. The backyard has plenty of room to either extend the lanai or add a pool. This home showcases large tile flooring laid on a diagonal throughout the home with LVP flooring in the bedrooms, that's right "no carpet" anywhere! The great room features a double coffered ceiling, making the room feel even larger than it already is. The luxurious gourmet kitchen features highly upgraded 42" maple raised panel w/ a glaze cabinets, cabinet panel package, glass doors w/down lighting and shelving, upper/lower lighting w/crown molding, granite countertops with extended serving bar, tumble-stone marble backsplash, upgraded stainless appliances including Bosch dishwasher and French door refrigerator, cabinet pantry with roll outs, reverse osmosis system and more. The formal dining room is located next to the kitchen for convenient access and and is a great place to entertain guests and host special occasions. The hallway that separates the primary bedroom from the main living areas, leads directly into the primary-suite for maximum privacy. This lovely primary-suite is spacious enough to have a sitting area and features a coffered ceiling and 2 walk-in closets. The spa-like primary bathroom showcases a walk-in shower w/ seat and tile to the ceiling, plus a Roman "jetted" tub, separate vanities, granite countertops and white raised panel 36" cabinets. The two large secondary bedrooms are split from the master, providing privacy for guests. Bath#2 has a tub/shower and Corian countertop with banjo top. The laundry room has upper cabinets for storage, a utility sink, plus a washer and dryer. This spectacular home is loaded with many upgraded features such as: water softener system, reverse osmosis in kitchen, Carrier HVAC (replaced in 2017), GR brass floor outlet, epoxy garage floors, rain gutters, light fixtures and ceiling fans, blinds, decorative glass double glass entry doors, SW botany beige wall and ceiling paint and more. Valencia Lakes offers entertainment center, bistro, pools, card rooms, 24 hour fitness center, art center, clubs, tennis ,bocce ball, pickle ball and more. This amazing 55+ offers a ton of "green space" throughout the entire neighborhood and provides activities and entertainment for the residents. This friendly community provides walking, biking, swimming and golf cart convenience. The monthly HOA fee includes membership for the clubhouse, internet, cable TV, security system monitoring, and lawn maintenance/irrigation. Schedule your showing today!
Sold for $460,000
$460,000
16218 Diamond Bay Dr, Wimauma, FL 33598
3beds
2,180sqft
Single Family Residence
Built in 2011
8,632 Square Feet Lot
$445,000 Zestimate®
$211/sqft
$2,282 Estimated rent
Home value
$445,000
Estimated sales range
Not available
$2,282/mo
Zestimate® history
Owner options
List your home for rent
$2,282/mo
Rent Zestimate®
Find your next renter with Zillow Rental Manager. Plus, with online applications, you can quickly screen prospective tenants – for free.
$2,282/mo
Rent Zestimate®
Refinance and save
$3,789/mo
Est. payment
Refinancing to a lower rate could help reduce your monthly payments and save thousands over the life of the loan.
$3,789/mo
Est. payment
Explore your selling options
Work with a Zillow partner agent
Leverage their expertise and Zillow's premium Showcase listings to get your home seen by more buyers.
Get startedList with your own agent
Get your home in front of millions of buyers by listing it on Zillow.
Learn how to do itSell it yourself
Take full control of how buyers see your home on Zillow by listing For Sale by Owner (FSBO).
List your homeWhat's special
Bay windowSpectacular water viewTwo large secondary bedroomsGranite countertopsLuxurious gourmet kitchenEpoxy garage floorsDouble coffered ceiling
Zillow last checked:
Listing updated:
Listed by:
Steven Saltzberg 813-727-8553,
SALTZBERG & ASSOCIATES REAL ESTATE 813-727-8553
Bought with:
Pam Zatkiewicz, 3245326
EATON REALTY
Source: Stellar MLS,MLS#: T3547229 Originating MLS: Suncoast Tampa
Originating MLS: Suncoast Tampa
Facts & features
Interior
Bedrooms & bathrooms
- Bedrooms: 3
- Bathrooms: 2
- Full bathrooms: 2
Primary bedroom
- Features: Walk-In Closet(s)
- Level: First
- Area: 361 Square Feet
- Dimensions: 19x19
Bedroom 2
- Features: Built-in Closet
- Level: First
- Area: 143 Square Feet
- Dimensions: 11x13
Bedroom 3
- Features: Built-in Closet
- Level: First
- Area: 143 Square Feet
- Dimensions: 11x13
Dinette
- Level: First
- Area: 88 Square Feet
- Dimensions: 11x8
Dining room
- Level: First
- Area: 143 Square Feet
- Dimensions: 13x11
Great room
- Level: First
- Area: 360 Square Feet
- Dimensions: 20x18
Kitchen
- Level: First
- Area: 132 Square Feet
- Dimensions: 12x11
Heating
- Electric, Heat Pump
Cooling
- Central Air
Appliances
- Included: Dishwasher, Disposal, Dryer, Electric Water Heater, Microwave, Range, Refrigerator, Washer, Water Softener
- Laundry: Inside, Laundry Room
Features
- Ceiling Fan(s), Coffered Ceiling(s), Eating Space In Kitchen, High Ceilings, Open Floorplan, Primary Bedroom Main Floor, Solid Surface Counters, Stone Counters, Thermostat, Walk-In Closet(s)
- Flooring: Luxury Vinyl, Tile
- Doors: Sliding Doors
- Windows: Blinds, Double Pane Windows, Low Emissivity Windows
- Has fireplace: No
Interior area
- Total structure area: 2,837
- Total interior livable area: 2,180 sqft
Property
Parking
- Total spaces: 2
- Parking features: Driveway, Garage Door Opener
- Attached garage spaces: 2
- Has uncovered spaces: Yes
Features
- Levels: One
- Stories: 1
- Patio & porch: Covered, Rear Porch, Screened
- Exterior features: Irrigation System, Lighting, Private Mailbox, Sidewalk
- Pool features: Heated
- Has view: Yes
- View description: Water, Pond
- Has water view: Yes
- Water view: Water,Pond
- Waterfront features: Pond Access
Lot
- Size: 8,632 Square Feet
- Features: In County, Oversized Lot, Sidewalk, Above Flood Plain
Details
- Parcel number: U0532209NM00000000076.0
- Zoning: PD
- Special conditions: None
Construction
Type & style
- Home type: SingleFamily
- Property subtype: Single Family Residence
Materials
- Block, Stucco
- Foundation: Slab
- Roof: Tile
Condition
- New construction: No
- Year built: 2011
Utilities & green energy
- Sewer: Public Sewer
- Water: Canal/Lake For Irrigation, Public
- Utilities for property: BB/HS Internet Available, Cable Connected, Electricity Connected, Fire Hydrant, Phone Available, Public, Sewer Connected, Sprinkler Recycled, Street Lights, Underground Utilities, Water Connected
Green energy
- Water conservation: Irrig. System-Rainwater from Ponds, Irrigation-Reclaimed Water
Community & HOA
Community
- Features: Clubhouse, Deed Restrictions, Dog Park, Fitness Center, Gated Community - No Guard, Golf Carts OK, Irrigation-Reclaimed Water, Pool, Sidewalks, Tennis Court(s), Wheelchair Access
- Security: Gated Community, Security System, Security System Owned, Smoke Detector(s)
- Pet fee: $0 monthly
- Senior community: Yes
- Subdivision: VALENCIA LAKES
HOA
- Has HOA: Yes
- Amenities included: Clubhouse, Fitness Center, Lobby Key Required, Pickleball Court(s), Pool, Recreation Facilities, Sauna, Shuffleboard Court, Spa/Hot Tub, Tennis Court(s), Wheelchair Access
- Services included: Cable TV, Common Area Taxes, Community Pool, Reserve Fund, Internet, Maintenance Grounds, Manager, Private Road, Recreational Facilities, Security
- HOA fee: $580 monthly
- HOA name: Natasha Smith/ Castle Group
- HOA phone: 813-634-6800
Location
- Region: Wimauma
Financial & listing details
- Price per square foot: $211/sqft
- Tax assessed value: $428,342
- Annual tax amount: $4,892
- Date on market: 9/6/2024
- Cumulative days on market: 154 days
- Listing terms: Cash,Conventional,VA Loan
- Ownership: Fee Simple
- Total actual rent: 0
- Electric utility on property: Yes
- Road surface type: Paved
Price history
| Date | Event | Price |
|---|---|---|
| 3/11/2025 | Sold | $460,000-7.1%$211/sqft |
Source:  Stellar MLS #T3547229 Report a problem Stellar MLS #T3547229 Report a problem | ||
| 2/13/2025 | Pending sale | $495,000$227/sqft |
Source: Stellar MLS #T3547229 Report a problem | ||
| 2/3/2025 | Listed for sale | $495,000$227/sqft |
Source: Stellar MLS #T3547229 Report a problem | ||
| 1/30/2025 | Pending sale | $495,000$227/sqft |
Source: Stellar MLS #T3547229 Report a problem | ||
| 9/6/2024 | Listed for sale | $495,000+52.3%$227/sqft |
Source: Stellar MLS #T3547229 Report a problem | ||
| 5/28/2013 | Sold | $325,000-0.5%$149/sqft |
Source: Public Record Report a problem | ||
| 6/3/2011 | Sold | $326,600$150/sqft |
Source: Public Record Report a problem | ||
Public tax history
| Year | Property taxes | Tax assessment |
|---|---|---|
| 2025 | $5,526 +9.4% | $428,342 +49.2% |
| 2024 | $5,049 +3.2% | $287,188 +3% |
| 2023 | $4,892 +4.1% | $278,823 +3% |
| 2022 | $4,698 +1.1% | $270,702 +3% |
| 2021 | $4,649 +2% | $262,817 +1.4% |
| 2020 | $4,557 +2.7% | $259,188 +2.3% |
| 2019 | $4,438 | $253,361 +1.9% |
| 2018 | $4,438 +1.3% | $248,637 -10.4% |
| 2017 | $4,382 +1.3% | $277,648 +16.4% |
| 2016 | $4,327 +0.7% | $238,514 +0.7% |
| 2015 | $4,296 -0.4% | $236,856 +0.8% |
| 2014 | $4,314 | $234,976 +7.1% |
| 2013 | $4,314 -20.3% | $219,370 -9% |
| 2012 | $5,413 +211.3% | $241,074 +365.5% |
| 2011 | $1,739 | $51,789 |
Find assessor info on the county website
Neighborhood: 33598
Nearby homes
- $513,6003 bd2 ba2.7k sqft16220 Diamond Bay Dr, Wimauma, FL 33598Off Market
- $614,0003 bd3 ba2.7k sqft16212 Diamond Bay Dr, Wimauma, FL 33598Off Market

- $559,1003 bd2 ba2.4k sqft16208 Diamond Bay Dr, Wimauma, FL 33598Off Market
- $500,0004 bd3 ba2.4k sqft16219 Diamond Bay Dr, Wimauma, FL 33598Sold
- $614,1003 bd3 ba2.5k sqft16226 Diamond Bay Dr, Wimauma, FL 33598Off Market
- $484,4003 bd3 ba2.4k sqft16217 Diamond Bay Dr, Wimauma, FL 33598Off Market
- $550,2003 bd3 ba2.6k sqft16221 Diamond Bay Dr, Wimauma, FL 33598Off Market
- $483,9004 bd3 ba2.4k sqft16215 Diamond Bay Dr, Wimauma, FL 33598Off Market
Nearby schools
GreatSchools rating
- 4/10Reddick Elementary SchoolGrades: PK-5Distance: 0.7 mi
- 3/10Eisenhower Middle SchoolGrades: 6-8Distance: 5.2 mi
- 3/10Jule F Sumner High SchoolGrades: 9-12Distance: 3 mi
Get a cash offer in 3 minutes
Find out how much your home could sell for in as little as 3 minutes with a no-obligation cash offer.
Estimated market value
$445,000
Get a cash offer in 3 minutes
Find out how much your home could sell for in as little as 3 minutes with a no-obligation cash offer.
Estimated market value
$445,000
- Florida
- Hillsborough County
- Wimauma
- 33598
- 16218 Diamond Bay Dr
Nearby cities
Nearby zip codes
Other Wimauma Topics
