One or more photo(s) has been virtually staged. Welcome to Valencia Lakes, where your active-adult dream lifestyle awaits in the heart of the Tampa Bay Area. This community has earned its place as the talk of the town, with an abundance of amenities and stunning natural beauty. As you approach the entrance, you'll be captivated by the sight of cascading fountains and breathtaking lake vistas, setting the tone for the exceptional living experience that awaits within. Valencia Lakes is a gated haven that boasts an expansive clubhouse, a vibrant social hall perfect for concerts, shows, and dances, and a heated resort-style pool that's perfect for laps or relaxation. Sports enthusiasts will revel in the variety of activities available, including tennis, billiards, card rooms, softball, shuffleboard, bocce ball, and pickleball. Nature enthusiasts will appreciate the numerous biking and walking trails, a community garden, and a dedicated dog park—all of this, accompanied by a low maintenance fee that includes lawn care, irrigation, and mulch refreshment. For those with an adventurous spirit, there's RV and boat parking, a fully-equipped fitness center, and a steam/sauna room to unwind after a workout. And after a day of activities, indulge in a delightful meal at the beautiful bistro. Now, let's talk about this stunning property—perfectly situated within walking distance of all the fun. This spacious 4-bedroom, 3-bathroom home boasts a 3-car garage and a den, all nestled against a tranquil nature preserve, ensuring serenity and privacy. Step onto the extended, insulated screened lanai, where you can relax and soak in the soothing sounds of nature. The sought-after San Marino floorplan welcomes you with an inviting foyer adorned with a grand chandelier. The home features a spacious open great room, formal dining area, and a den/office that can easily serve as a 4th bedroom, complete with built-in workspace. Throughout the home, you'll find tasteful tile flooring, with newer carpeting in the bedrooms. The kitchen is a highlight, featuring stainless steel appliances, a convenient prep island, upgraded raised-panel white wood cabinets, illuminated glass cabinets, quartz countertops, a stylish tile backsplash, and a roomy pantry. The main bedroom overlooks the preserve and offers dual walk-in closets with custom shelving, as well as an ensuite bathroom with a dual vanity, a spacious glass shower, and a generously-sized linen closet. Guest rooms share a bathroom, ensuring comfort and convenience for your guests. Additional notable features include crown molding throughout, elegant 8-foot glass entry doors, soaring 14-foot high ceilings, a tray ceiling in the great room and bedroom, expansive 8-foot triple sliders, a Culligan water softener, a reverse osmosis system under the kitchen sink, and a NEW HVAC system installed in 2020. Hurricane shutters, a replaced water heater, whole-house rain gutters, a paver driveway, upgraded light fixtures, ceiling fans, custom window treatments, an epoxy garage floor, garage storage, recessed lighting, and enhanced landscaping with numerous palm trees add to the appeal of this exceptional property. And don't forget to explore the nearby shopping center, which offers convenient access to Publix, Rita’s Italian Ice, and Andy’s Frozen Custard. In Valencia Lakes, you'll find more than just a home; you'll discover a vibrant, active, and luxurious lifestyle that you've been dreaming of. Welcome to your new paradise.
Sold for $500,000
$500,000
16219 DIAMOND BAY DRIVE, WIMAUMA, FL 33598
4beds
2,455sqft
Single Family Residence
Built in 2011
8,186 Square Feet Lot
$477,100 Zestimate®
$204/sqft
$2,471 Estimated rent
Home value
$477,100
$448,000 - $506,000
$2,471/mo
Zestimate® history
Owner options
List your home for rent
$2,471/mo
Rent Zestimate®
Find your next renter with Zillow Rental Manager. Plus, with online applications, you can quickly screen prospective tenants – for free.
$2,471/mo
Rent Zestimate®
Refinance and save
$3,979/mo
Est. payment
Refinancing to a lower rate could help reduce your monthly payments and save thousands over the life of the loan.
$3,979/mo
Est. payment
Explore your selling options
Work with a Zillow partner agent
Leverage their expertise and Zillow's premium Showcase listings to get your home seen by more buyers.
Get startedList with your own agent
Get your home in front of millions of buyers by listing it on Zillow.
Learn how to do itSell it yourself
Take full control of how buyers see your home on Zillow by listing For Sale by Owner (FSBO).
List your homeWhat's special
Garage storageFully-equipped fitness centerVibrant social hallEpoxy garage floorCustom shelvingCustom window treatmentsCeiling fans
Zillow last checked:
Listing updated:
Listed by:
Bruce Harris 727-804-8696,
HARRIS REAL ESTATE AND INVESTMENTS 727-804-8696
Bought with:
Kathy Yannes, 3099232
RE/MAX REALTY UNLIMITED
Source: Stellar MLS,MLS#: U8212398 Originating MLS: Pinellas Suncoast
Originating MLS: Pinellas Suncoast
Facts & features
Interior
Bedrooms & bathrooms
- Bedrooms: 4
- Bathrooms: 3
- Full bathrooms: 3
Primary bedroom
- Features: Walk-In Closet(s)
- Level: First
- Dimensions: 15x17
Bedroom 2
- Features: Built-in Closet
- Level: First
- Dimensions: 11x11
Bedroom 3
- Features: Built-in Closet
- Level: First
- Dimensions: 14x12
Bedroom 4
- Features: Built-in Closet
- Level: First
- Dimensions: 14x12
Balcony porch lanai
- Level: First
- Dimensions: 21x17
Dining room
- Level: First
- Dimensions: 14x12
Great room
- Level: First
- Dimensions: 19x24
Kitchen
- Level: First
- Dimensions: 11x17
Heating
- Central
Cooling
- Central Air
Appliances
- Included: Dishwasher, Disposal, Dryer, Electric Water Heater, Microwave, Range, Refrigerator, Washer
Features
- Ceiling Fan(s), Coffered Ceiling(s), Crown Molding, Eating Space In Kitchen, High Ceilings, Open Floorplan, Solid Surface Counters, Walk-In Closet(s)
- Flooring: Carpet, Ceramic Tile
- Doors: Sliding Doors
- Windows: Hurricane Shutters
- Has fireplace: No
Interior area
- Total structure area: 3,335
- Total interior livable area: 2,455 sqft
Property
Parking
- Total spaces: 3
- Parking features: Garage - Attached
- Attached garage spaces: 3
Features
- Levels: One
- Stories: 1
- Exterior features: Irrigation System
Lot
- Size: 8,186 Square Feet
- Dimensions: 67.1 x 122
Details
- Parcel number: U0532209NM00000000039.0
- Zoning: PD
- Special conditions: None
Construction
Type & style
- Home type: SingleFamily
- Property subtype: Single Family Residence
Materials
- Block
- Foundation: Slab
- Roof: Tile
Condition
- New construction: No
- Year built: 2011
Utilities & green energy
- Sewer: Public Sewer
- Water: Public
- Utilities for property: Cable Available, Electricity Connected, Fiber Optics, Fire Hydrant, Public, Sewer Connected, Sprinkler Recycled, Street Lights, Underground Utilities, Water Connected
Community & HOA
Community
- Features: Association Recreation - Owned, Community Mailbox, Deed Restrictions, Dog Park, Fitness Center, Gated Community - No Guard, Golf Carts OK, Irrigation-Reclaimed Water, Pool, Sidewalks, Wheelchair Access
- Pet fee: $0 monthly
- Senior community: Yes
- Subdivision: VALENCIA LAKES TR K
HOA
- Has HOA: Yes
- Amenities included: Basketball Court, Cable TV, Clubhouse, Fence Restrictions, Fitness Center, Gated, Pickleball Court(s), Pool, Recreation Facilities, Sauna, Shuffleboard Court, Spa/Hot Tub, Storage, Tennis Court(s), Vehicle Restrictions, Wheelchair Access
- Services included: Cable TV, Common Area Taxes, Community Pool, Reserve Fund, Internet, Maintenance Grounds, Manager, Pool Maintenance, Private Road, Recreational Facilities
- HOA fee: $517 monthly
- HOA name: Castle Management
- HOA phone: 813-634-6800
Location
- Region: Wimauma
Financial & listing details
- Price per square foot: $204/sqft
- Tax assessed value: $467,723
- Annual tax amount: $5,045
- Date on market: 9/2/2023
- Cumulative days on market: 200 days
- Listing terms: Cash,Conventional
- Ownership: Fee Simple
- Total actual rent: 0
- Electric utility on property: Yes
- Road surface type: Asphalt
Price history
| Date | Event | Price |
|---|---|---|
| 11/30/2023 | Sold | $500,000-13%$204/sqft |
Source:  Stellar MLS #U8212398 Report a problem Stellar MLS #U8212398 Report a problem | ||
| 11/12/2023 | Pending sale | $575,000$234/sqft |
Source: Stellar MLS #U8212398 Report a problem | ||
| 10/11/2023 | Price change | $575,000-0.8%$234/sqft |
Source: Stellar MLS #U8212398 Report a problem | ||
| 10/1/2023 | Price change | $579,900-1.7%$236/sqft |
Source: Stellar MLS #U8212398 Report a problem | ||
| 9/25/2023 | Price change | $590,000-0.8%$240/sqft |
Source: Stellar MLS #U8212398 Report a problem | ||
| 9/19/2023 | Price change | $595,000-0.8%$242/sqft |
Source: Stellar MLS #U8212398 Report a problem | ||
| 9/9/2023 | Price change | $600,000-2.4%$244/sqft |
Source: Stellar MLS #U8212398 Report a problem | ||
| 9/2/2023 | Listed for sale | $615,000+2.5%$251/sqft |
Source: Stellar MLS #U8212398 Report a problem | ||
| 7/29/2023 | Listing removed | -- |
Source: Stellar MLS #U8194103 Report a problem | ||
| 6/27/2023 | Price change | $599,900-4%$244/sqft |
Source: Stellar MLS #U8194103 Report a problem | ||
| 6/20/2023 | Price change | $625,000-3.1%$255/sqft |
Source: Stellar MLS #U8194103 Report a problem | ||
| 6/15/2023 | Price change | $645,000-0.8%$263/sqft |
Source: Stellar MLS #U8194103 Report a problem | ||
| 6/5/2023 | Price change | $650,000-1.5%$265/sqft |
Source: Stellar MLS #U8194103 Report a problem | ||
| 5/21/2023 | Price change | $660,000-1.5%$269/sqft |
Source: Stellar MLS #U8194103 Report a problem | ||
| 5/9/2023 | Price change | $669,900-0.8%$273/sqft |
Source: Stellar MLS #U8194103 Report a problem | ||
| 4/24/2023 | Price change | $675,000-3.6%$275/sqft |
Source: Stellar MLS #U8194103 Report a problem | ||
| 4/10/2023 | Price change | $699,900-3.5%$285/sqft |
Source: Stellar MLS #U8194103 Report a problem | ||
| 3/17/2023 | Listed for sale | $725,000+9.8%$295/sqft |
Source: Stellar MLS #U8194103 Report a problem | ||
| 11/30/2022 | Sold | $660,000-2.8%$269/sqft |
Source: Public Record Report a problem | ||
| 9/15/2022 | Pending sale | $679,000$277/sqft |
Source: Stellar MLS #T3394892 Report a problem | ||
| 8/12/2022 | Listed for sale | $679,000+110%$277/sqft |
Source: Stellar MLS #T3394892 Report a problem | ||
| 11/18/2011 | Sold | $323,300$132/sqft |
Source: Public Record Report a problem | ||
Public tax history
| Year | Property taxes | Tax assessment |
|---|---|---|
| 2025 | $9,477 +4.3% | $467,723 -0.9% |
| 2024 | $9,087 +4.8% | $471,828 +5.2% |
| 2023 | $8,670 +71.8% | $448,692 +55.8% |
| 2022 | $5,046 +1.1% | $288,065 +3% |
| 2021 | $4,992 +1.9% | $279,675 +1.4% |
| 2020 | $4,897 +2.6% | $275,814 +2.3% |
| 2019 | $4,774 | $269,613 +1.9% |
| 2018 | $4,774 +2.1% | $264,586 -13.1% |
| 2017 | $4,678 +1.2% | $304,644 +20% |
| 2016 | $4,620 +0.7% | $253,814 +0.7% |
| 2015 | $4,588 +1.1% | $252,153 +2.3% |
| 2014 | $4,539 | $246,440 +1.5% |
| 2013 | $4,539 -16.2% | $242,798 -9.3% |
| 2012 | $5,415 +315.9% | $267,779 +439.8% |
| 2011 | $1,302 | $49,608 |
Find assessor info on the county website
Neighborhood: 33598
Nearby homes
- $482,3003 bd3 ba2.4k sqft16217 Diamond Bay Dr, Wimauma, FL 33598Off Market
- $550,2003 bd3 ba2.6k sqft16221 Diamond Bay Dr, Wimauma, FL 33598Off Market
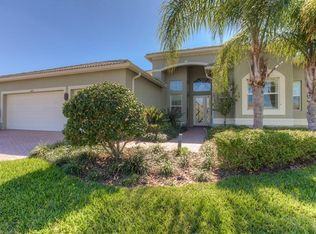
- $482,1004 bd3 ba2.4k sqft16215 Diamond Bay Dr, Wimauma, FL 33598Off Market
- $606,8004 bd3 ba2.6k sqft16223 Diamond Bay Dr, Wimauma, FL 33598Off Market
- $460,0003 bd2 ba2.1k sqft16218 Diamond Bay Dr, Wimauma, FL 33598Sold
- $510,9003 bd2 ba2.7k sqft16220 Diamond Bay Dr, Wimauma, FL 33598Off Market
- $444,7003 bd2 ba2.2k sqft16225 Diamond Bay Dr, Wimauma, FL 33598Off Market
- $575,0003 bd3 ba2.4k sqft16213 Diamond Bay Dr, Wimauma, FL 33598Sold
Nearby schools
GreatSchools rating
- 4/10Reddick Elementary SchoolGrades: PK-5Distance: 0.7 mi
- 3/10Eisenhower Middle SchoolGrades: 6-8Distance: 5.2 mi
- 3/10Jule F Sumner High SchoolGrades: 9-12Distance: 3.1 mi
Get a cash offer in 3 minutes
Find out how much your home could sell for in as little as 3 minutes with a no-obligation cash offer.
Estimated market value
$477,100
Get a cash offer in 3 minutes
Find out how much your home could sell for in as little as 3 minutes with a no-obligation cash offer.
Estimated market value
$477,100
- Florida
- Hillsborough County
- Wimauma
- 33598
- 16219 DIAMOND BAY DRIVE
Nearby cities
Nearby zip codes
Other Wimauma Topics
