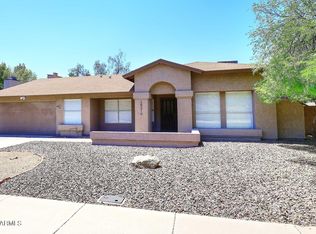
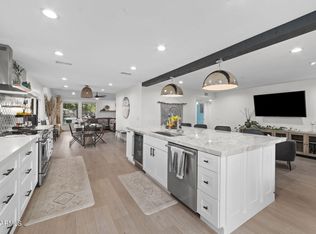
Solid bones and tons of potential on an oversized lot in Scottsdale's coveted Magic Zip Code! Long held by the same owner, this single-level home is a great opportunity for a buyer looking to make it their own or an investor ready to unlock its potential. Vaulted cathedral ceilings span the kitchen, dining, and living areas, giving the home an open, airy feel.
The expansive backyard is a blank canvas with room for a pool, casita, or upgraded outdoor living. With a functional layout, generous lot, and plenty of upside, the possibilities are wide open whether you're looking for your next home, a renovation project, or your next investment.
Minutes from Kierland Commons, Scottsdale Quarter, Mayo Clinic, and the 101. Bring your vision and make it your own!
Pending
$550,000
16218 N 64TH Place, Scottsdale, AZ 85254
3beds
1,717sqft
Single Family Residence
Built in 1985
10,323 Square Feet Lot
$-- Zestimate®
$320/sqft
$-- HOA
What's special
Generous lotOpen airy feelExpansive backyard
- 18 days
- 1,499
- 128
Zillow last checked:
Listing updated:
Listed by:
Sean Bozigian 602-754-0399,
LPT Realty, LLC
Source: ARMLS,MLS#: 7067543
Facts & features
Interior
Bedrooms & bathrooms
- Bedrooms: 3
- Bathrooms: 2
- Full bathrooms: 2
Heating
- Forced Air
Cooling
- Ceiling Fan(s)
Appliances
- Included: Gas Range
- Laundry: Inside, Gas Dryer Hookup
Features
- Full Bth Master Bdrm
- Flooring: Laminate, Tile
- Has basement: No
- Number of fireplaces: 1
Interior area
- Total structure area: 1,717
- Total interior livable area: 1,717 sqft
Property
Parking
- Total spaces: 2
- Parking features: Attached
- Attached garage spaces: 2
Features
- Stories: 1
- Spa features: None
- Fencing: Wood
Lot
- Size: 10,323 Square Feet
- Features: Gravel/Stone Front
Details
- Parcel number: 21540625
Construction
Type & style
- Home type: SingleFamily
- Property subtype: Single Family Residence
Materials
- Wood Frame, Painted, Brick
- Roof: Composition
Condition
- Year built: 1985
Utilities & green energy
- Sewer: Public Sewer
- Water: City Water
Community & HOA
Community
- Subdivision: TRAILS NORTH UNIT 2 AMD
HOA
- Has HOA: No
- Services included: No Fees
Location
- Region: Scottsdale
Financial & listing details
- Price per square foot: $320/sqft
- Tax assessed value: $501,200
- Annual tax amount: $2,577
- Date on market: 8/20/2026
- Cumulative days on market: 18 days
- Listing terms: Cash,Conventional
- Ownership: Fee Simple
Estimated market value
Not available
Estimated sales range
Not available
Not available
Price history
| Date | Event | Price |
|---|---|---|
| 8/24/2026 | Pending sale | $550,000$320/sqft |
Source:  ARMLS #7067543 Report a problem ARMLS #7067543 Report a problem | ||
| 8/20/2026 | Listed for sale | $550,000+307.4%$320/sqft |
Source: ARMLS #7067543 Report a problem | ||
| 11/20/1996 | Sold | $135,000$79/sqft |
Source: Public Record Report a problem | ||
Public tax history
| Year | Property taxes | Tax assessment |
|---|---|---|
| 2025 | $2,523 +2.6% | $50,120 -6.5% |
| 2024 | $2,459 +2.3% | $53,630 +98.7% |
| 2023 | $2,405 -1.1% | $26,993 -20.6% |
| 2022 | $2,431 +1.9% | $34,010 +11.4% |
| 2021 | $2,386 -0.4% | $30,520 +5.9% |
| 2020 | $2,397 +3.8% | $28,830 +6.9% |
| 2019 | $2,310 | $26,970 +7.8% |
| 2018 | $2,310 +4.7% | $25,010 +3.3% |
| 2017 | $2,206 +9.5% | $24,200 +6.3% |
| 2016 | $2,014 +7.4% | $22,770 +4% |
| 2015 | $1,874 | $21,900 +25.9% |
| 2014 | -- | $17,400 +9% |
| 2013 | -- | $15,970 |
| 2012 | -- | $15,970 -14% |
| 2011 | -- | $18,560 -15.3% |
| 2010 | -- | $21,920 -19.1% |
| 2009 | -- | $27,080 -5% |
| 2008 | -- | $28,500 +12.4% |
| 2007 | -- | $25,350 +68.4% |
| 2006 | -- | $15,050 |
| 2005 | -- | $15,050 +12.7% |
| 2004 | -- | $13,350 |
| 2003 | -- | $13,350 +3.9% |
| 2002 | -- | $12,850 |
Find assessor info on the county website
Monthly payment
Est. payment
Payment breakdown
Explore the cost of this home by adjusting the details. Changes won't be saved.Climate risks
Neighborhood: 85254
Nearby schools
Schools provided by the listing agent
- Elementary: Sonoran Sky Elementary School
- Middle: Desert Shadows Middle School
- High: Horizon High School
- District: Paradise Valley Unified District
Source: ARMLS. This data may not be complete. We recommend contacting the local school district to confirm school assignments for this home.
Similar homes
- $725,0003 bd2 ba1.5k sqft15633 N 63RD Street, Scottsdale, AZ 85254For Sale
 MLS ID #7071885, Rebecca Didato, Russ Lyon Sotheby's International Realty. ARMLS
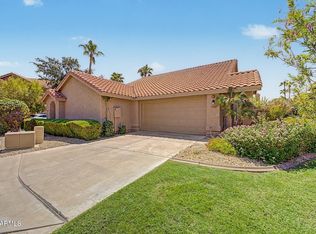
 - $549,0002 bd2 ba1k sqft13425 N 92ND Place, Scottsdale, AZ 85260For Sale
 MLS ID #7070955, Ahmad Abdallah, HomeSmart. ARMLS
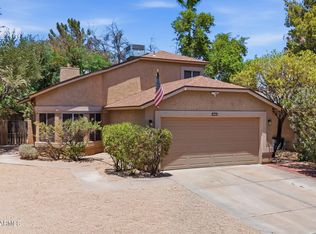
 - $550,0003 bd3 ba1.6k sqft19050 N 30TH Place, Phoenix, AZ 85050For Sale
 MLS ID #7049865, Carole Hewitt, Homie. ARMLS
 - $555,0004 bd3 ba2k sqft2119 E CROCUS Drive, Phoenix, AZ 85022For Sale
 MLS ID #7005704, Shane A Peck, HomeSmart. ARMLS
