This thoughtfully updated home includes a rarely found permitted detached addition. Climate controlled and beautifully finished, the additional space offers 646sf of exceptional flexibility and is not reflected in the home's listed square footage. Positioned on an oversized 1/3+ acre corner lot, this North Scottsdale gem is located in the highly sought-after ''Magic Zip Code,'' where owners enjoy a Scottsdale address, Phoenix taxes, Paradise Valley schools, and no HOA.
This 4-bedroom, 3.5-bath home offers a clean, modern, and highly functional style. The recently remodeled kitchen features quality cabinetry, stainless steel appliances, quartz and quartzite countertops, and flows seamlessly into the living and dining areas, creating an ideal layout for entertaining. You'll also find a recently remodeled primary bathroom and a thoughtfully designed primary closet with built-in cabinetry. The backyard is designed for Arizona living, with a large covered patio, lighted 1/2 sport court slab with basketball hoop, RV gate, firepit, multiple sitting areas, grass, fruit trees, and plenty of room for a pool.
Walkable to the renowned Kierland Commons and Scottsdale Quarter, with numerous shops, restaurants, and amenities nearby.
Nothing needed to move right in, with a new roof in 2025 and new AC units in 2024. This is a rare find. If you're looking for more than just a house, this is it!
Buyer to verify all material facts and figures.
Sold for $1,030,000
$1,030,000
6402 E Beverly Lane, Scottsdale, AZ 85254
4beds
2,376sqft
Single Family Residence
Built in 1984
0.36 Acres Lot
$1,030,100 Zestimate®
$434/sqft
$4,104 Estimated rent
Home value
$1,030,100
$948,000 - $1.12M
$4,104/mo
Zestimate® history
Owner options
List your home for rent
$4,104/mo
Rent Zestimate®
Find your next renter with Zillow Rental Manager. Plus, with online applications, you can quickly screen prospective tenants – for free.
$4,104/mo
Rent Zestimate®
Refinance and save
$5,946/mo
Est. payment
Refinancing to a lower rate could help reduce your monthly payments and save thousands over the life of the loan.
$5,946/mo
Est. payment
Explore your selling options
Work with a Zillow partner agent
Leverage their expertise and Zillow's premium Showcase listings to get your home seen by more buyers.
Get startedList with your own agent
Get your home in front of millions of buyers by listing it on Zillow.
Learn how to do itSell it yourself
Take full control of how buyers see your home on Zillow by listing For Sale by Owner (FSBO).
List your homeWhat's special
Multiple sitting areasRv gateRecently remodeled kitchenRecently remodeled primary bathroomFruit treesLarge covered patioQuartz and quartzite countertops
Zillow last checked:
Listing updated:
Listed by:
Shayla Auer 480-766-6975,
HomeSmart,
Deborah Rassas 480-510-8400,
HomeSmart
Bought with:
Shayla Auer, SA691284000
HomeSmart
Deborah Rassas, SA558551000
HomeSmart
Source: ARMLS,MLS#: 6997038
Facts & features
Interior
Bedrooms & bathrooms
- Bedrooms: 4
- Bathrooms: 4
- Full bathrooms: 3
- 1/2 bathrooms: 1
Heating
- Mini Split, Electric
Cooling
- Central Air, Mini Split, Programmable Thmstat
Appliances
- Included: Washer/Dryer Stacked, Dryer, Washer, Reverse Osmosis, Refrigerator, Built-in Microwave, Dishwasher, Disposal, Induction Cooktop, Electric Range, Electric Cooktop
- Laundry: Inside
Features
- Quartz Countertops, High Speed Internet, Granite Counters, Double Vanity, Master Downstairs, Eat-in Kitchen, Vaulted Ceiling(s), Kitchen Island, Pantry, 3/4 Bath Master Bdrm
- Flooring: Laminate, Vinyl, Tile
- Windows: Screens, Skylight(s), Low Emissivity Windows, Double Pane Windows, ENERGY STAR Qualified Windows
- Has basement: No
- Number of fireplaces: 1
- Fireplace features: Wood Burning, Fire Pit, Family Room
Interior area
- Total structure area: 2,376
- Total interior livable area: 2,376 sqft
Property
Parking
- Total spaces: 4
- Parking features: Attached, RV Gate, Garage Door Opener, Direct Access
- Attached garage spaces: 2
- Uncovered spaces: 2
Features
- Stories: 2
- Patio & porch: Covered, Patio
- Exterior features: Rain Gutters, Sport Court(s), Storage
- Spa features: None
- Fencing: Back Yard,Block
Lot
- Size: 0.36 Acres
- Features: North/South Exposure, Sprinklers In Rear, Sprinklers In Front, Desert Back, Desert Front, Grass Back
Details
- Parcel number: 21540624
Construction
Type & style
- Home type: SingleFamily
- Architectural style: Ranch
- Property subtype: Single Family Residence
Materials
- Brick Veneer, Stucco, Wood Siding, Wood Frame, Painted, Block
- Foundation: Slab
- Roof: Composition
Condition
- Year built: 1984
Details
- Builder name: Coventry
Utilities & green energy
- Electric: 220 Volts in Kitchen
- Sewer: Public Sewer
- Water: City Water
Community & HOA
Community
- Features: Near Bus Stop, Playground, Biking/Walking Path
- Subdivision: TRAILS NORTH UNIT 2 AMD
HOA
- Has HOA: No
- Services included: No Fees
Location
- Region: Scottsdale
Financial & listing details
- Price per square foot: $434/sqft
- Tax assessed value: $616,000
- Annual tax amount: $3,229
- Date on market: 4/2/2026
- Cumulative days on market: 82 days
- Listing terms: Cash,Conventional,FHA
- Ownership: Fee Simple
- Electric utility on property: Yes
- Road surface type: Asphalt
Price history
| Date | Event | Price |
|---|---|---|
| 7/2/2026 | Sold | $1,030,000$434/sqft |
Source:  ARMLS #6997038 Report a problem ARMLS #6997038 Report a problem | ||
| 6/23/2026 | Pending sale | $1,030,000$434/sqft |
Source: ARMLS #6997038 Report a problem | ||
| 5/25/2026 | Price change | $1,030,000-6.4%$434/sqft |
Source: ARMLS #6997038 Report a problem | ||
| 4/2/2026 | Listed for sale | $1,100,000+122.2%$463/sqft |
Source: ARMLS #6997038 Report a problem | ||
| 9/30/2019 | Sold | $495,000-1%$208/sqft |
Source: ARMLS #5843104 Report a problem | ||
| 7/29/2019 | Price change | $499,950-2%$210/sqft |
Source: RE/MAX Sun Properties #5843104 Report a problem | ||
| 7/25/2019 | Price change | $509,950-0.7%$215/sqft |
Source: RE/MAX Sun Properties #5843104 Report a problem | ||
| 7/15/2019 | Price change | $513,500-0.5%$216/sqft |
Source: RE/MAX Sun Properties #5843104 Report a problem | ||
| 7/1/2019 | Price change | $516,000-0.8%$217/sqft |
Source: RE/MAX Sun Properties #5843104 Report a problem | ||
| 6/22/2019 | Price change | $519,900-1%$219/sqft |
Source: RE/MAX Sun Properties #5843104 Report a problem | ||
| 6/8/2019 | Price change | $524,900-1.9%$221/sqft |
Source: RE/MAX Sun Properties #5843104 Report a problem | ||
| 5/9/2019 | Price change | $535,000-2.7%$225/sqft |
Source: RE/MAX Sun Properties #5843104 Report a problem | ||
| 4/24/2019 | Price change | $550,000+0%$231/sqft |
Source: RE/MAX Sun Properties #5843104 Report a problem | ||
| 4/18/2019 | Price change | $549,900-1.8%$231/sqft |
Source: RE/MAX Sun Properties #5843104 Report a problem | ||
| 3/13/2019 | Price change | $560,000-2.6%$236/sqft |
Source: RE/MAX Sun Properties #5843104 Report a problem | ||
| 2/15/2019 | Price change | $575,000-1.7%$242/sqft |
Source: RE/MAX Sun Properties #5843104 Report a problem | ||
| 1/2/2019 | Price change | $585,000-2.5%$246/sqft |
Source: RE/MAX Sun Properties #5843104 Report a problem | ||
| 11/21/2018 | Price change | $600,000-4%$253/sqft |
Source: RE/MAX Sun Properties #5843104 Report a problem | ||
| 11/6/2018 | Listed for sale | $625,000+420.8%$263/sqft |
Source: RE/MAX Sun Properties #5843104 Report a problem | ||
| 11/22/1993 | Sold | $120,000$51/sqft |
Source: Public Record Report a problem | ||
Public tax history
| Year | Property taxes | Tax assessment |
|---|---|---|
| 2025 | $3,161 +2.6% | $61,600 -5.3% |
| 2024 | $3,081 +2.3% | $65,050 +92.3% |
| 2023 | $3,013 -1.1% | $33,819 -17.6% |
| 2022 | $3,045 +1.9% | $41,050 +11.3% |
| 2021 | $2,990 -0.4% | $36,880 +5.5% |
| 2020 | $3,003 +3.8% | $34,950 +4.4% |
| 2019 | $2,894 | $33,470 +7.9% |
| 2018 | $2,894 +4.7% | $31,030 +3.7% |
| 2017 | $2,764 +9.5% | $29,920 +5.5% |
| 2016 | $2,523 +7.4% | $28,360 +3.5% |
| 2015 | $2,348 | $27,400 +25.7% |
| 2014 | -- | $21,800 +8.1% |
| 2013 | -- | $20,160 |
| 2012 | -- | $20,160 -16.3% |
| 2011 | -- | $24,080 -15.7% |
| 2010 | -- | $28,580 -18.8% |
| 2009 | -- | $35,210 -5.5% |
| 2008 | -- | $37,250 +12.5% |
| 2007 | -- | $33,100 +68% |
| 2006 | -- | $19,700 |
| 2005 | -- | $19,700 +14.2% |
| 2004 | -- | $17,250 |
| 2003 | -- | $17,250 -1.1% |
| 2002 | -- | $17,450 |
Find assessor info on the county website
Neighborhood: 85254
Nearby homes
- $843,400-- bd3 ba2k sqft6408 E Beverly Ln, Scottsdale, AZ 85254Off Market
- $628,900-- bd2 ba1.7k sqft16218 N 64th Pl, Scottsdale, AZ 85254Off Market
- $544,900-- bd2 ba1.3k sqft6401 E Sandra Ter, Scottsdale, AZ 85254Off Market
- $614,5003 bd1 ba1.2k sqft6407 E Sandra Ter, Scottsdale, AZ 85254Off Market
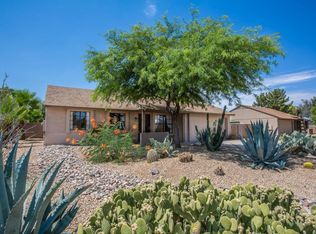
- $675,0004 bd2 ba2k sqft16210 N 64th Pl, Scottsdale, AZ 85254Sold
- $844,6004 bd2 ba1.8k sqft6414 E Beverly Ln, Scottsdale, AZ 85254Off Market
- $731,6003 bd2 ba1.3k sqft6413 E Sandra Ter, Scottsdale, AZ 85254Off Market
- $829,3004 bd2 ba1.8k sqft6409 E Beverly Ln, Scottsdale, AZ 85254Off Market
Nearby schools
GreatSchools rating
- 8/10North Ranch Elementary SchoolGrades: PK-6Distance: 0.4 mi
- 7/10Horizon High SchoolGrades: 7-12Distance: 1.1 mi
- 8/10Desert Shadows Middle SchoolGrades: 5-8Distance: 2 mi
Schools provided by the listing agent
- Elementary: North Ranch Elementary School
- Middle: Desert Shadows Elementary School
- High: Paradise Valley High School
- District: Paradise Valley Unified District
Source: ARMLS. This data may not be complete. We recommend contacting the local school district to confirm school assignments for this home.
Get a cash offer in 3 minutes
Find out how much your home could sell for in as little as 3 minutes with a no-obligation cash offer.
Estimated market value
$1,030,100
Get a cash offer in 3 minutes
Find out how much your home could sell for in as little as 3 minutes with a no-obligation cash offer.
Estimated market value
$1,030,100
- Arizona
- Maricopa County
- Scottsdale
- 85254
- 6402 E Beverly Lane
Nearby cities
Nearby neighborhoods
Nearby zip codes
Other Scottsdale Topics
