HUGE PRICE REDUCTION! Private Country Retreat on 40 Acres – A Hunter’s Paradise and Homesteader’s Dream
Welcome to your slice of northern Minnesota paradise! Nestled on 40 sprawling acres (additional adjoining 40 acres available) of mixed tillable land and mature woods, this 3-bedroom, 2-bath home offers the perfect balance of privacy, productivity, and outdoor recreation. Whether you're seeking a peaceful homestead or an ideal hunting retreat, this property checks every box.
Set halfway between Warroad and Baudette, the location offers convenient access to town amenities while maintaining the seclusion you crave. The land is a dream for nature lovers, with abundant wildlife, excellent hunting opportunities, and miles of established four-wheeler trails winding through the property.
Highlights include:
3 spacious bedrooms & 2 upgraded baths with tiled walk in shower in the master
40 acres (potential for 80) of versatile land with a mix of tillable acreage and wooded terrain
Two large pole sheds: 160x50 and 36x50 – perfect for equipment, storage, or hobbies
Chicken coop – ready for your flock and ideal for homesteading
Extensive four-wheeler and walking trails
Prime deer and wildlife habitat for hunting enthusiasts
Whether you're dreaming of sustainable living, outdoor adventure, or simply a quiet place to call home, this Williams gem offers unmatched potential. Don't miss the chance to make this rare property yours!
Pending
Price cut: $19.9K (5/17)
$475,000
1622 82nd Ave NW, Williams, MN 56686
3beds
2,048sqft
:
Get pre-qualified$3,031/mo
Single Family
Built in 2011
40 Acres Lot
$451,800 Zestimate®
$232/sqft
$-- HOA
What's special
- 145 days |
- 69 |
- 0 |
Zillow last checked:
Listing updated:
Listed by:
Jody Hasbargen-Tessier 218-324-0244,
North Border Realty
Source: NorthstarMLS as distributed by MLS GRID,MLS#: 6723341
Facts & features
Interior
Bedrooms & bathrooms
- Bedrooms: 3
- Bathrooms: 2
- Full bathrooms: 1
- 3/4 bathrooms: 1
Bedroom
- Level: Main
- Area: 238 Square Feet
- Dimensions: 14x17
Bedroom 2
- Level: Main
- Area: 168 Square Feet
- Dimensions: 12x14
Bedroom 3
- Level: Main
- Area: 308 Square Feet
- Dimensions: 14x22
Kitchen
- Level: Main
- Area: 266 Square Feet
- Dimensions: 19x14
Laundry
- Level: Main
- Area: 45 Square Feet
- Dimensions: 5x9
Living room
- Level: Main
- Area: 504 Square Feet
- Dimensions: 21x24
Mud room
- Level: Main
- Area: 63 Square Feet
- Dimensions: 7x9
Heating
- Boiler, Fireplace(s), In-Floor Heating, Outdoor Furnace, Radiant
Cooling
- Central Air
Appliances
- Included: Dishwasher, Double Oven, Dryer, Microwave, Refrigerator, Washer
- Laundry: Electric Dryer Hookup, Laundry Room, Main Level, Washer Hookup
Features
- Basement: None
- Number of fireplaces: 1
- Fireplace features: Electric, Living Room
Interior area
- Total structure area: 2,048
- Total interior livable area: 2,048 sqft
- Finished area above ground: 2,048
- Finished area below ground: 0
Video & virtual tour
Property
Parking
- Total spaces: 2
- Parking features: Attached, Detached Garage, Gravel, Electric, Floor Drain, Garage Door Opener, Heated Garage, Insulated Garage, Multiple Garages, RV Access/Parking, Storage
- Attached garage spaces: 2
- Has uncovered spaces: Yes
- Details: Garage Dimensions (28x31)
Accessibility
- Accessibility features: No Stairs External, No Stairs Internal
Features
- Levels: One
- Stories: 1
- Patio & porch: Deck, Patio, Rear Porch
- Waterfront features: Pond
Lot
- Size: 40 Acres
- Dimensions: 1320 x 1320
- Features: Cleared, Suitable for Horses, Tillable, Tree Coverage - Heavy
Details
- Additional structures: Chicken Coop/Barn, Pole Building
- Foundation area: 2048
- Additional parcels included: 211133000
- Parcel number: 211133010
- Zoning description: Residential-Single Family
Construction
Type & style
- Home type: SingleFamily
- Property subtype: Single Family
Materials
- Frame
- Roof: Age Over 8 Years,Architectural Shingle
Condition
- New construction: No
- Year built: 2011
Utilities & green energy
- Electric: 200+ Amp Service, Power Company: North Star Electric Coop
- Gas: Electric, Propane, Wood
- Sewer: Private Sewer, Tank with Drainage Field
- Water: 4-Inch Submersible, Drilled, Private
Community & HOA
HOA
- Has HOA: No
Location
- Region: Williams
Financial & listing details
- Price per square foot: $232/sqft
- Tax assessed value: $323,200
- Annual tax amount: $2,512
- Date on market: 3/2/2026
- Cumulative days on market: 275 days
- Road surface type: Unimproved
Estimated market value
$451,800
$429,000 - $474,000
$1,979/mo
Price history
| Date | Event | Price |
|---|---|---|
| 6/23/2026 | Pending sale | $475,000$232/sqft |
Source:  NorthstarMLS as distributed by MLS GRID #6723341 Report a problem NorthstarMLS as distributed by MLS GRID #6723341 Report a problem | ||
| 5/17/2026 | Price change | $475,000-4%$232/sqft |
Source: NorthstarMLS as distributed by MLS GRID #6723341 Report a problem | ||
| 4/18/2026 | Price change | $494,900-1%$242/sqft |
Source: NorthstarMLS as distributed by MLS GRID #6723341 Report a problem | ||
| 3/16/2026 | Price change | $499,900-9.1%$244/sqft |
Source: NorthstarMLS as distributed by MLS GRID #6723341 Report a problem | ||
| 3/2/2026 | Listed for sale | $549,900-1.6%$269/sqft |
Source: NorthstarMLS as distributed by MLS GRID #6723341 Report a problem | ||
| 10/28/2025 | Listing removed | $559,000$273/sqft |
Source: NorthstarMLS as distributed by MLS GRID #6723341 Report a problem | ||
| 10/5/2025 | Listed for sale | $559,000-6.7%$273/sqft |
Source: NorthstarMLS as distributed by MLS GRID #6723341 Report a problem | ||
| 9/5/2025 | Listing removed | $599,000$292/sqft |
Source: NorthstarMLS as distributed by MLS GRID #6723341 Report a problem | ||
| 5/19/2025 | Listed for sale | $599,000+159.3%$292/sqft |
Source: NorthstarMLS as distributed by MLS GRID #6723341 Report a problem | ||
| 8/6/2015 | Sold | $231,000$113/sqft |
Source: NorthstarMLS as distributed by MLS GRID #5600931 Report a problem | ||
Public tax history
| Year | Property taxes | Tax assessment |
|---|---|---|
| 2025 | $2,058 +1.1% | $323,200 +17.1% |
| 2024 | $2,036 -6.9% | $275,900 +1% |
| 2023 | $2,186 +13.1% | $273,200 |
| 2022 | $1,932 -1.1% | $273,200 +24.9% |
| 2021 | $1,954 +3.2% | $218,800 |
| 2020 | $1,894 +52.5% | $218,800 +9% |
| 2019 | $1,242 -1.1% | $200,700 +23.1% |
| 2018 | $1,256 +1% | $163,000 |
| 2017 | $1,244 | -- |
| 2016 | $1,244 -28% | -- |
| 2015 | $1,728 +10.9% | -- |
| 2013 | $1,558 | -- |
| 2012 | $1,558 +287.6% | -- |
| 2011 | $402 -56.9% | -- |
| 2009 | $932 | -- |
Find assessor info on the county website
Monthly payment
Est. payment
Payment breakdown
Explore the cost of this home by adjusting the details. Changes won't be saved.Climate risks
Neighborhood: 56686
Nearby schools
GreatSchools rating
- 5/10Lake Of The Woods Elementary SchoolGrades: PK-5Distance: 17.1 mi
- 5/10Lake Of The Woods SecondaryGrades: 6-12Distance: 17.1 mi
- $247,3002 bd1 ba1k sqft1622 82nd Ave, Williams, MN 56686Off Market
- $214,400-- bd-- ba-- sqft1540 82nd Ave NW, Williams, MN 56686Off Market
- $63,200-- bd-- ba-- sqft8031 State Highway 11 NW, Williams, MN 56686Off Market
- $292,600-- bd-- ba-- sqft8247 State Highway 11 NW, Williams, MN 56686Off Market
- $83,300-- bd-- ba-- sqft8030 State Highway 11 NW, Williams, MN 56686Off Market
- $386,0003 bd3 ba2.2k sqft1893 82nd Ave NW, Williams, MN 56686Sold
- $333,500-- bd-- ba-- sqft1942 82nd Ave NW, Williams, MN 56686Off Market
- $37,600-- bd-- ba-- sqft1961 82nd Ave NW, Williams, MN 56686Off Market
A local agent can set up tours, give advice and negotiate with sellers.
A local lender can help you make sure your offer is ready when you are.
Similar homes
- $325,0004 bd2 ba2.5k sqft6402 Krull St, Williams, MN 56686For Sale

 MLS ID #6782704, April Stavig, Lake Country Realty. NorthstarMLS as distributed by MLS GRID
 - $525,0003 bd2 ba2.6k sqft1421 Riverside Dr NW, Baudette, MN 56623For Sale
 MLS ID #7096065, Michael Reed, Reed Realty. NorthstarMLS as distributed by MLS GRID
 - $387,5003 bd2 ba1.8k sqft2158 Fighting Sioux Loop NW, Baudette, MN 56623For Sale
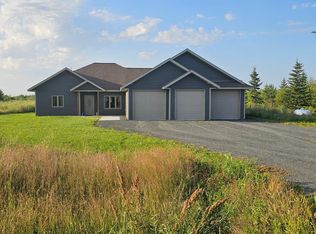 MLS ID #6761965, Bruce A. Fuhrman, RE/MAX Advantage Plus. NorthstarMLS as distributed by MLS GRID
 - $325,0002 bd1 ba1.1k sqftTangnes Forest Rd, Roosevelt, MN 56673For Sale
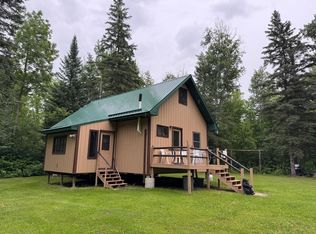 MLS ID #7052608, Jordan Kofstad, USA Realty. NorthstarMLS as distributed by MLS GRID
 - $399,0004 bd3 ba2.8k sqft1401 State Highway 11 SW, Baudette, MN 56623For SaleMLS ID #6798137, Jody Hasbargen-Tessier, North Border Realty. NorthstarMLS as distributed by MLS GRID
- $308,9003 bd2 ba2k sqft2640 18th St NW, Baudette, MN 56623For SaleMLS ID #7079142, Jody Hasbargen-Tessier, North Border Realty. NorthstarMLS as distributed by MLS GRID
- $275,0003 bd2 ba1.5k sqft58296 County Road 12, Warroad, MN 56763For SaleMLS ID #7066354, Auna Brandt, USA Realty. NorthstarMLS as distributed by MLS GRID
- $239,9993 bd2 ba1k sqft305 Lincoln Ct SW, Warroad, MN 56763For SaleMLS ID #7101411, Jody Hasbargen-Tessier, North Border Realty. NorthstarMLS as distributed by MLS GRID
- $250,0003 bd2 ba1.5k sqft404 Elk St NW, Warroad, MN 56763For SaleMLS ID #7091498, Jennessa Pahlen, Pahlen Realty, Inc.. NorthstarMLS as distributed by MLS GRID
- $268,000-- bd1 ba1.2k sqft752 Hallberg St SW, Warroad, MN 56763For SaleMLS ID #7079251, Janet Charpentier, Tru North Baudette. NorthstarMLS as distributed by MLS GRID
