MOVE-IN READY AND WAITING FOR YOU! You will love this property's excellent location - close to the Warroad school, hockey rinks and sports complex. This 3 bedroom, 2 bath home has been extensively remodeled within the past few years...siding, roof, decks, gutters, kitchen, bathrooms, paint, flooring, mechanical systems - this place has received a great makeover! The backyard is fenced for your pets and there is a beautiful garden space. Sit on the large deck and enjoy your coffee! The detached garage has been spray foamed and sheeted on the ground level and also includes a staircase to the upper level deck and second story - bring your creativity and finish out this bonus space. Don't miss out on this wonderful home!
Active
Price cut: $7K (10/8)
$238,000
404 Elk St NW, Warroad, MN 56763
3beds
1,584sqft
Single Family
Built in 1920
0.32 Acres Lot
$230,400 Zestimate®
$150/sqft
$-- HOA
What's special
Beautiful garden spaceLarge deck
- 124 days
- 248
- 19
Zillow last checked:
Listing updated:
Listed by:
Jennessa Pahlen 218-452-0339,
Pahlen Realty, Inc.
Source: NorthstarMLS as distributed by MLS GRID,MLS#: 7091498
Facts & features
Interior
Bedrooms & bathrooms
- Bedrooms: 3
- Bathrooms: 2
- Full bathrooms: 2
Bedroom
- Level: Upper
- Area: 140 Square Feet
- Dimensions: 10x14
Bedroom 2
- Level: Upper
- Area: 104 Square Feet
- Dimensions: 8x13
Bedroom 3
- Level: Upper
- Area: 70 Square Feet
- Dimensions: 7x10
Bathroom
- Level: Main
- Area: 40 Square Feet
- Dimensions: 5x8
Bathroom
- Level: Upper
- Area: 50 Square Feet
- Dimensions: 5x10
Dining room
- Level: Main
- Area: 99 Square Feet
- Dimensions: 9x11
Kitchen
- Level: Main
- Area: 143 Square Feet
- Dimensions: 11x13
Laundry
- Level: Main
- Area: 144 Square Feet
- Dimensions: 8x18
Living room
- Level: Main
- Area: 182 Square Feet
- Dimensions: 13x14
Office
- Level: Main
- Area: 90 Square Feet
- Dimensions: 9x10
Office
- Level: Upper
- Area: 42 Square Feet
- Dimensions: 6x7
Porch
- Level: Main
- Area: 35 Square Feet
- Dimensions: 5x7
Heating
- Baseboard, Forced Air
Cooling
- Window Unit(s)
Appliances
- Included: Dishwasher, Dryer, Electric Water Heater, Microwave, Range, Refrigerator, Washer, Water Softener Owned
- Laundry: Laundry Room
Features
- Basement: Block,Crawl Space,Drainage System,Partial,Sump Pump,Unfinished
- Has fireplace: No
Interior area
- Total structure area: 1,672
- Total interior livable area: 1,584 sqft
- Finished area above ground: 1,584
- Finished area below ground: 0
Property
Parking
- Total spaces: 1
- Parking features: Detached Garage, Concrete, Garage Door Opener, Insulated Garage, Storage
- Garage spaces: 1
- Has uncovered spaces: Yes
- Details: Garage Dimensions (15x26), Garage Door Height (7), Garage Door Width (9)
Accessibility
- Accessibility features: None
Features
- Levels: Two
- Stories: 2
- Patio & porch: Deck
- Pool features: None
- Fencing: Chain Link,Partial
Lot
- Size: 0.32 Acres
- Dimensions: 100 x 140
- Features: Tree Coverage - Medium
Details
- Foundation area: 888
- Parcel number: 560136300
- Zoning description: Residential-Single Family
Construction
Type & style
- Home type: SingleFamily
- Property subtype: Single Family
Materials
- Frame
- Roof: Asphalt,Pitched
Condition
- New construction: No
- Year built: 1920
Utilities & green energy
- Electric: Circuit Breakers, 100 Amp Service
- Gas: Electric, Natural Gas
- Sewer: City Sewer/Connected
- Water: City Water/Connected
- Utilities for property: Underground Utilities
Community & HOA
Community
- Subdivision: Lakewoods Add
HOA
- Has HOA: No
Location
- Region: Warroad
Financial & listing details
- Price per square foot: $150/sqft
- Annual tax amount: $2,445
- Date on market: 6/16/2026
- Cumulative days on market: 12 days
- Road surface type: Paved
Estimated market value
$230,400
$219,000 - $242,000
$1,260/mo
Price history
| Date | Event | Price |
|---|---|---|
| 10/8/2026 | Price change | $238,000-2.9%$150/sqft |
Source:  NorthstarMLS as distributed by MLS GRID #7091498 Report a problem NorthstarMLS as distributed by MLS GRID #7091498 Report a problem | ||
| 9/8/2026 | Price change | $245,000-2%$155/sqft |
Source: NorthstarMLS as distributed by MLS GRID #7091498 Report a problem | ||
| 7/21/2026 | Price change | $250,000-3.8%$158/sqft |
Source: NorthstarMLS as distributed by MLS GRID #7091498 Report a problem | ||
| 6/16/2026 | Listed for sale | $260,000+40.5%$164/sqft |
Source: NorthstarMLS as distributed by MLS GRID #7091498 Report a problem | ||
| 7/14/2022 | Sold | $185,000-2.2%$117/sqft |
Source: NorthstarMLS as distributed by MLS GRID #6184218 Report a problem | ||
| 6/8/2022 | Pending sale | $189,200$119/sqft |
Source: NorthstarMLS as distributed by MLS GRID #6184218 Report a problem | ||
| 5/20/2022 | Price change | $189,200-5%$119/sqft |
Source: NorthstarMLS as distributed by MLS GRID #6184218 Report a problem | ||
| 4/25/2022 | Listed for sale | $199,200+42.3%$126/sqft |
Source: NorthstarMLS as distributed by MLS GRID #6184218 Report a problem | ||
| 1/25/2019 | Sold | $140,000+7.8%$88/sqft |
Source: NorthstarMLS as distributed by MLS GRID #5606962 Report a problem | ||
| 10/4/2018 | Pending sale | $129,900$82/sqft |
Source: Scott Pahlen Realty, Inc. #18-548 Report a problem | ||
| 6/6/2018 | Price change | $129,900-2.3%$82/sqft |
Source: Scott Pahlen Realty, Inc. #18-548 Report a problem | ||
| 4/5/2018 | Listed for sale | $132,900+421.2%$84/sqft |
Source: Scott Pahlen Realty, Inc. #18-548 Report a problem | ||
| 12/15/2017 | Sold | $25,500-19%$16/sqft |
Source: NorthstarMLS as distributed by MLS GRID #5603549 Report a problem | ||
| 11/14/2017 | Pending sale | $31,500$20/sqft |
Source: Hudson & Marshall Report a problem | ||
| 10/2/2017 | Price change | $31,500-10%$20/sqft |
Source: Lake Country Realty #17-1533 Report a problem | ||
| 9/21/2017 | Price change | $35,000-14.2%$22/sqft |
Source: Lake Country Realty #17-1533 Report a problem | ||
| 7/13/2017 | Listed for sale | $40,800$26/sqft |
Source: Lake Country Realty #17-1533 Report a problem | ||
| 5/4/2017 | Listing removed | -- |
Source: Auction.com Report a problem | ||
| 4/27/2017 | Listed for sale | -- |
Source: Auction.com Report a problem | ||
Public tax history
Tax history is unavailable.
Monthly payment
Est. payment
Payment breakdown
Explore the cost of this home by adjusting the details. Changes won't be saved.Climate risks
Neighborhood: 56763
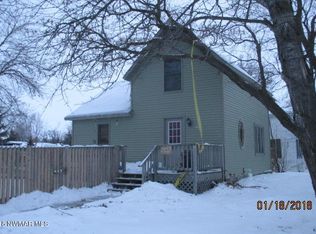
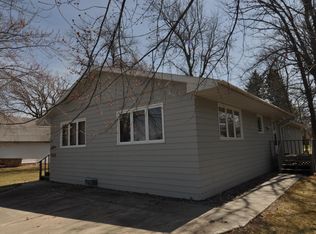
Similar homes
- $229,9003 bd2 ba1k sqft305 Lincoln Ct SW, Warroad, MN 56763For Sale

 MLS ID #7101411, Jody Hasbargen-Tessier, North Border Realty. NorthstarMLS as distributed by MLS GRID
 - $249,9003 bd3 ba1.9k sqft32965 County Road 5, Warroad, MN 56763For Sale
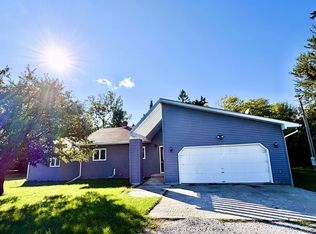 MLS ID #7135930, Robert Brellenthin, Tru North Realty. NorthstarMLS as distributed by MLS GRID
 - $--4 bd2 ba1.8k sqft58073 372nd St, Warroad, MN 56763Auction
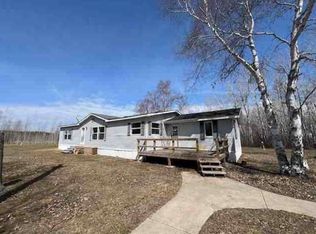 ServiceLink Auction
 - $229,0003 bd2 ba1.2k sqft40427 State Highway 313, Warroad, MN 56763For Sale
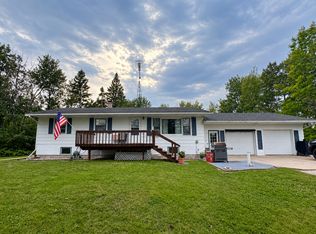 MLS ID #7143420, Jennessa Pahlen, Pahlen Realty, Inc.. NorthstarMLS as distributed by MLS GRID
 - $249,9003 bd1 ba1.1k sqft33210 593rd Ave, Warroad, MN 56763For SaleMLS ID #7152428, Jennessa Pahlen, Pahlen Realty, Inc.. NorthstarMLS as distributed by MLS GRID
- $258,000-- bd1 ba1.2k sqft752 Hallberg St SW, Warroad, MN 56763For SaleMLS ID #7079251, Janet Charpentier, Tru North Baudette. NorthstarMLS as distributed by MLS GRID
- $208,0003 bd2 ba1.1k sqft202 Washington St SE, Warroad, MN 56763For SaleMLS ID #7067636, Bryan Pahlen, Pahlen Realty, Inc.. NorthstarMLS as distributed by MLS GRID
- $199,9003 bd1 ba1.5k sqft40251 State Highway 313, Warroad, MN 56763For SaleMLS ID #7094918, Robert Brellenthin, Tru North Realty. NorthstarMLS as distributed by MLS GRID
- $172,5004 bd2 ba1.5k sqft69305 Kirkwood Dr, Roosevelt, MN 56673For SaleMLS ID #7135052, Jennessa Pahlen, Pahlen Realty, Inc.. NorthstarMLS as distributed by MLS GRID
- $259,9002 bd2 ba1.5k sqft52170 State Highway 11 Lot 10, Salol, MN 56756New ConstructionMLS ID #7113641, Scott Johnson, Pahlen Realty, Inc.. NorthstarMLS as distributed by MLS GRID
- $259,9002 bd1 ba960 sqft52170 State Highway 11 Lot 7, Salol, MN 56756New ConstructionMLS ID #7113620, Scott Johnson, Pahlen Realty, Inc.. NorthstarMLS as distributed by MLS GRID
- $298,0002 bd1 ba1.1k sqftTangnes Forest Rd, Roosevelt, MN 56673For SaleMLS ID #7052608, Jordan Kofstad, USA Realty. NorthstarMLS as distributed by MLS GRID
- $149,9003 bd2 ba1.2k sqft29386 685th Ave, Roosevelt, MN 56673For SaleMLS ID #7133542, Jody Hasbargen-Tessier, North Border Realty. NorthstarMLS as distributed by MLS GRID
- $329,0001 bd2 ba1.2k sqft21761 Bemis Hill Forest Rd, Salol, MN 56756For SaleMLS ID #7120615, Robert Brellenthin, Tru North Realty. NorthstarMLS as distributed by MLS GRID
