EVERYTHING IS BRAND NEW! Step into this beautifully renovated 3 bedroom, 2 full bathroom home, conveniently located in Warroad. From the moment you walk in, you’ll appreciate the fresh, modern feel throughout. The kitchen shines with brand-new cabinetry, stainless steel appliances, a breakfast bar, and a sleek updated sink. Enjoy easy-to-maintain vinyl flooring, under-cabinet lighting, and a spacious laundry area...all conveniently located on one level. Designed with efficiency in mind, this home has been fully re-insulated and features a brand-new high-efficiency natural gas furnace with central A/C to help keep utility costs low. The exterior has also been completely redone, including a new roof, skirting and siding, all situated on a large lot within walking distance to downtown Warroad. Relax or entertain on the inviting 12x12 front deck. There’s nothing left to do...just move in and make it yours!
Active
Price cut: $8K (8/28)
$208,000
202 Washington St SE, Warroad, MN 56763
3beds
1,152sqft
Manufactured Home
Built in 1978
0.28 Acres Lot
$193,400 Zestimate®
$181/sqft
$-- HOA
What's special
- 168 days
- 94
- 0
Zillow last checked:
Listing updated:
Listed by:
Bryan Pahlen 218-386-1800,
Pahlen Realty, Inc.
Source: NorthstarMLS as distributed by MLS GRID,MLS#: 7067636
Facts & features
Interior
Bedrooms & bathrooms
- Bedrooms: 3
- Bathrooms: 2
- Full bathrooms: 2
Bedroom
- Level: Main
- Area: 132 Square Feet
- Dimensions: 11x12
Bedroom 2
- Level: Main
- Area: 121 Square Feet
- Dimensions: 11x11
Bedroom 3
- Level: Main
- Area: 110 Square Feet
- Dimensions: 10x11
Bathroom
- Level: Main
- Area: 40 Square Feet
- Dimensions: 5x8
Bathroom
- Level: Main
- Area: 40 Square Feet
- Dimensions: 5x8
Dining room
- Level: Main
- Area: 72 Square Feet
- Dimensions: 8x9
Kitchen
- Level: Main
- Area: 126 Square Feet
- Dimensions: 7x18
Laundry
- Level: Main
- Area: 48 Square Feet
- Dimensions: 6x8
Living room
- Level: Main
- Area: 216 Square Feet
- Dimensions: 12x18
Utility room
- Level: Main
- Area: 40 Square Feet
- Dimensions: 5x8
Heating
- Forced Air
Cooling
- Central Air
Appliances
- Included: Dishwasher, Dryer, Electric Water Heater, ENERGY STAR Qualified Appliances, Microwave, Range, Refrigerator, Stainless Steel Appliance(s), Washer, Water Softener Owned
- Laundry: Electric Dryer Hookup, In Hall, Main Level, Washer Hookup
Features
- Basement: Crawl Space
- Has fireplace: No
Interior area
- Total structure area: 1,152
- Total interior livable area: 1,152 sqft
- Finished area above ground: 1,152
- Finished area below ground: 0
Property
Parking
- Parking features: Gravel
Accessibility
- Accessibility features: Door Lever Handles, No Stairs Internal
Features
- Levels: One
- Stories: 1
- Patio & porch: Deck
- Pool features: None
- Fencing: None
Lot
- Size: 0.28 Acres
- Dimensions: 87.5 x 140
- Features: Tree Coverage - Light
Details
- Foundation area: 1152
- Parcel number: 560090400
- Zoning description: Residential-Single Family
Construction
Type & style
- Home type: MobileManufactured
- Property subtype: Manufactured Home
Materials
- Frame
- Roof: Age 8 Years or Less,Asphalt,Pitched
Condition
- New construction: No
- Year built: 1978
Utilities & green energy
- Electric: Circuit Breakers, 200+ Amp Service
- Gas: Natural Gas
- Sewer: City Sewer/Connected
- Water: City Water/Connected
- Utilities for property: Underground Utilities
Community & HOA
Community
- Subdivision: Fairveiw Ad
HOA
- Has HOA: No
Location
- Region: Warroad
Financial & listing details
- Price per square foot: $181/sqft
- Tax assessed value: $51,500
- Annual tax amount: $784
- Date on market: 5/4/2026
- Road surface type: Paved, Unimproved
Estimated market value
$193,400
$184,000 - $203,000
Not available
Price history
| Date | Event | Price |
|---|---|---|
| 8/28/2026 | Price change | $208,000-3.7%$181/sqft |
Source:  NorthstarMLS as distributed by MLS GRID #7067636 Report a problem NorthstarMLS as distributed by MLS GRID #7067636 Report a problem | ||
| 5/4/2026 | Listed for sale | $216,000+727.6%$188/sqft |
Source: NorthstarMLS as distributed by MLS GRID #7067636 Report a problem | ||
| 1/28/2022 | Sold | $26,100$23/sqft |
Source: NorthstarMLS as distributed by MLS GRID #6138840 Report a problem | ||
Public tax history
| Year | Property taxes | Tax assessment |
|---|---|---|
| 2025 | $356 -1.1% | $51,500 +112.8% |
| 2024 | $360 +9.8% | $24,200 -3.2% |
| 2023 | $328 -4.7% | $25,000 |
| 2022 | $344 -64.3% | -- |
| 2021 | $964 +151% | -- |
| 2020 | $384 -3.5% | -- |
| 2018 | $398 -10% | -- |
| 2017 | $442 -1.3% | $19,600 |
| 2016 | $448 -38.3% | -- |
| 2013 | $726 -5.7% | -- |
| 2012 | $770 | -- |
Find assessor info on the county website
Monthly payment
Climate risks
Neighborhood: 56763

Similar homes
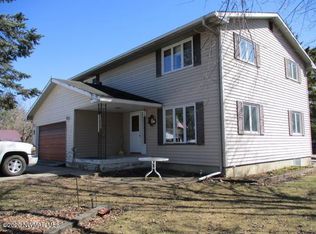
- $229,9003 bd2 ba1k sqft305 Lincoln Ct SW, Warroad, MN 56763For Sale

 MLS ID #7101411, Jody Hasbargen-Tessier, North Border Realty. NorthstarMLS as distributed by MLS GRID
 - $238,0003 bd2 ba1.5k sqft404 Elk St NW, Warroad, MN 56763For Sale
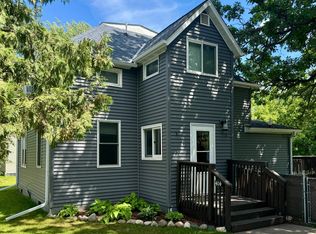 MLS ID #7091498, Jennessa Pahlen, Pahlen Realty, Inc.. NorthstarMLS as distributed by MLS GRID
 - $229,0003 bd2 ba1.2k sqft40427 State Highway 313, Warroad, MN 56763For Sale
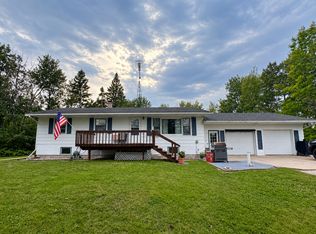 MLS ID #7143420, Jennessa Pahlen, Pahlen Realty, Inc.. NorthstarMLS as distributed by MLS GRID
 - $249,9003 bd1 ba1.1k sqft33210 593rd Ave, Warroad, MN 56763For Sale
 MLS ID #7152428, Jennessa Pahlen, Pahlen Realty, Inc.. NorthstarMLS as distributed by MLS GRID
 - $199,9003 bd1 ba1.5k sqft40251 State Highway 313, Warroad, MN 56763For SaleMLS ID #7094918, Robert Brellenthin, Tru North Realty. NorthstarMLS as distributed by MLS GRID
- $258,000-- bd1 ba1.2k sqft752 Hallberg St SW, Warroad, MN 56763For SaleMLS ID #7079251, Janet Charpentier, Tru North Baudette. NorthstarMLS as distributed by MLS GRID
- $149,9003 bd2 ba1.2k sqft29386 685th Ave, Roosevelt, MN 56673For SaleMLS ID #7133542, Jody Hasbargen-Tessier, North Border Realty. NorthstarMLS as distributed by MLS GRID
- $172,5004 bd2 ba1.5k sqft69305 Kirkwood Dr, Roosevelt, MN 56673For SaleMLS ID #7135052, Jennessa Pahlen, Pahlen Realty, Inc.. NorthstarMLS as distributed by MLS GRID
- $259,9002 bd2 ba1.5k sqft52170 State Highway 11 Lot 10, Salol, MN 56756New ConstructionMLS ID #7113641, Scott Johnson, Pahlen Realty, Inc.. NorthstarMLS as distributed by MLS GRID
- $259,9002 bd1 ba960 sqft52170 State Highway 11 Lot 7, Salol, MN 56756New ConstructionMLS ID #7113620, Scott Johnson, Pahlen Realty, Inc.. NorthstarMLS as distributed by MLS GRID
- $298,0002 bd1 ba1.1k sqftTangnes Forest Rd, Roosevelt, MN 56673For SaleMLS ID #7052608, Jordan Kofstad, USA Realty. NorthstarMLS as distributed by MLS GRID
