Enjoy the ease of one-level living in this brand new home located in Cedar Bend Estates, conveniently situated between Roseau and Warroad. Professionally constructed by Cedar Bend Development, LLC, this thoughtfully designed 2 bedroom, 1 bath home will be ready for occupancy by October 1, 2026. The open-concept floor plan features a spacious kitchen with custom cabinetry, stainless steel appliances, generous countertop space, and plenty of room for cooking and entertaining. An attached finished garage provides added convenience, while the welcoming front porch offers the perfect place to relax and enjoy the peaceful surroundings. Built with quality and low maintenance in mind, the home includes maintenance-free vinyl siding, architectural shingles, and modern finishes throughout. Situated on a large lot within the growing Cedar Bend Estates development, residents also enjoy valuable community amenities, including a storm shelter, security lighting, bus stop and shared well system. An added bonus is eligibility for a $12,500 Roseau County forgivable grant, which may be used to help purchase this home! Don't miss this opportunity to own a beautiful new home that combines quality construction, modern comfort, and an exceptional location.
Active
$259,900
52170 State Highway 11 Lot 10, Salol, MN 56756
2beds
960sqft
:
Get pre-qualified$1,730/mo
Single Family
Built in 2026
10,695 Square Feet Lot
$-- Zestimate®
$271/sqft
$50/mo HOA
What's special
Modern finishes throughoutAttached finished garageMaintenance-free vinyl sidingWelcoming front porchOne-level livingArchitectural shinglesLarge lot
- 11 hours |
- 36 |
- 1 |
Zillow last checked:
Listing updated:
Listed by:
Scott Johnson 612-910-3672,
Pahlen Realty, Inc.
Source: NorthstarMLS as distributed by MLS GRID,MLS#: 7113620
Facts & features
Interior
Bedrooms & bathrooms
- Bedrooms: 2
- Bathrooms: 1
- Full bathrooms: 1
Bathroom
- Description: Main Floor Full Bath
Dining room
- Description: Kitchen/Dining Room
Heating
- Forced Air
Cooling
- Central Air
Appliances
- Included: Dishwasher, Dryer, Electric Water Heater, Exhaust Fan, Microwave, Range, Refrigerator, Stainless Steel Appliance(s), Washer
- Laundry: In Hall, Laundry Closet
Features
- Basement: None
- Has fireplace: No
Interior area
- Total structure area: 960
- Total interior livable area: 960 sqft
- Finished area above ground: 960
- Finished area below ground: 0
Property
Parking
- Total spaces: 1
- Parking features: Attached, Garage
- Attached garage spaces: 1
- Details: Garage Dimensions (24x24)
Accessibility
- Accessibility features: No Stairs External, No Stairs Internal
Features
- Levels: One
- Stories: 1
- Patio & porch: Front Porch
- Pool features: None
- Fencing: None
Lot
- Size: 10,695 Square Feet
- Dimensions: 115 x 84
Details
- Foundation area: 1536
- Parcel number: 040007102
- Zoning description: Residential-Single Family
- Other equipment: Fuel Tank - Rented
Construction
Type & style
- Home type: SingleFamily
- Property subtype: Single Family
Materials
- Frame
- Roof: Age 8 Years or Less
Condition
- New construction: Yes
- Year built: 2026
Details
- Builder name: SCOTT JOHNSON & COMPANY INC
Utilities & green energy
- Electric: Circuit Breakers, Power Company: Roseau Electric Cooperative
- Gas: Propane
- Sewer: Private Sewer, Tank with Drainage Field
- Water: Shared System
Community & HOA
HOA
- Has HOA: Yes
- Services included: Maintenance Grounds, Professional Mgmt, Sanitation, Shared Amenities, Snow Removal, Water
- HOA fee: $600 annually
- HOA name: CedarBend Estates
- HOA phone: 218-386-2474
Location
- Region: Salol
Financial & listing details
- Price per square foot: $271/sqft
- Annual tax amount: $16
- Date on market: 8/4/2026
- Road surface type: Unimproved
Scott Johnson
Scott Johnson
(612) 910-3672
By pressing Contact Agent, you agree that the real estate professional identified above may call/text you about your search, which may involve use of automated means and pre-recorded/artificial voices. You don't need to consent as a condition of buying any property, goods, or services. Message/data rates may apply. You also agree to our Terms of Use. Zillow does not endorse any real estate professionals. We may share information about your recent and future site activity with your agent to help them understand what you're looking for in a home.
Estimated market value
Not available
Estimated sales range
Not available
Not available
Price history
| Date | Event | Price |
|---|---|---|
| 8/4/2026 | Listed for sale | $259,900$271/sqft |
Source:  NorthstarMLS as distributed by MLS GRID #7113620 Report a problem NorthstarMLS as distributed by MLS GRID #7113620 Report a problem | ||
Public tax history
Tax history is unavailable.
Monthly payment
Est. payment
Payment breakdown
Explore the cost of this home by adjusting the details. Changes won't be saved.Climate risks
Neighborhood: 56756
Nearby schools
GreatSchools rating
- 6/10Warroad Elementary SchoolGrades: PK-5Distance: 6.7 mi
- 5/10Warroad High SchoolGrades: 6-12Distance: 6.7 mi
- $265,400-- bd-- ba1.5k sqft52478 State Highway 11, Salol, MN 56756Off Market
- $42,800-- bd-- ba952 sqft52622 State Highway 11, Salol, MN 56756Off Market
- $89,9002 bd2 ba924 sqft52170 State Highway 11 LOT 28, Salol, MN 56756For Sale
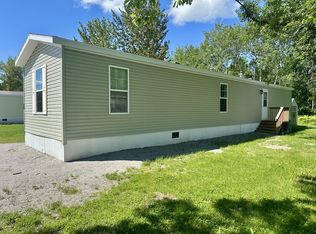
- $137,5002 bd2 ba960 sqft52170 State Highway 11 LOT 29, Salol, MN 56756Sold

- $89,9003 bd2 ba924 sqft52170 State Highway 11 LOT 26, Salol, MN 56756For Sale
- $---- bd-- ba-- sqft52132 State Highway 11, Salol, MN 56756Off Market
- $326,800-- bd-- ba1.8k sqft52682 State Highway 11, Salol, MN 56756Off Market
- $51,200-- bd-- ba1.2k sqft34377 County Road 137, Salol, MN 56756Off Market
Similar homes
- $269,0003 bd2 ba1.2k sqft126 Elm Dr, Warroad, MN 56763For Sale
 MLS ID #7120676, April Stavig, Lake Country Realty. NorthstarMLS as distributed by MLS GRID
 - $339,9001 bd2 ba1.2k sqft21761 Bemis Hill Forest Rd, Salol, MN 56756For Sale
 MLS ID #7120615, Robert Brellenthin, Tru North Realty. NorthstarMLS as distributed by MLS GRID
 - $--3 bd1 ba1.3k sqft908 Lake St NE, Warroad, MN 56763Auction
 Auction.com 4
 - $--1 bd2 ba1.2k sqft35163 Pine Ridge Rd, Warroad, MN 56763Auction
 ServiceLink Auction
 - $268,000-- bd1 ba1.2k sqft752 Hallberg St SW, Warroad, MN 56763For SaleMLS ID #7079251, Janet Charpentier, Tru North Baudette. NorthstarMLS as distributed by MLS GRID
- $229,9003 bd2 ba1k sqft305 Lincoln Ct SW, Warroad, MN 56763For SaleMLS ID #7101411, Jody Hasbargen-Tessier, North Border Realty. NorthstarMLS as distributed by MLS GRID
- $--4 bd2 ba1.4k sqft204 3rd Ave NE, Roseau, MN 56751AuctionServiceLink Auction
- $--3 bd1 ba1k sqft316 Main Ave N, Roseau, MN 56751AuctionServiceLink Auction
- $216,0003 bd2 ba1.1k sqft202 Washington St SE, Warroad, MN 56763For SaleMLS ID #7067636, Bryan Pahlen, Pahlen Realty, Inc.. NorthstarMLS as distributed by MLS GRID
- $184,9002 bd1 ba1k sqft26924 600th Ave, Warroad, MN 56763For SaleMLS ID #7097468, Jody Hasbargen-Tessier, North Border Realty. NorthstarMLS as distributed by MLS GRID
- $325,0002 bd1 ba1.1k sqftTangnes Forest Rd, Roosevelt, MN 56673For SaleMLS ID #7052608, Jordan Kofstad, USA Realty. NorthstarMLS as distributed by MLS GRID
- $134,5002 bd1 ba948 sqft513 Lake St NE, Warroad, MN 56763For SaleMLS ID #7066841, Jordan Kofstad, USA Realty. NorthstarMLS as distributed by MLS GRID
- $139,9003 bd1 ba1.1k sqft809 11th Ave SE, Roseau, MN 56751For SaleMLS ID #7035342, Robert Brellenthin, Tru North Realty. NorthstarMLS as distributed by MLS GRID
- $157,0002 bd2 ba1.1k sqft37489 Elm Dr APT A, Warroad, MN 56763For SaleMLS ID #6722260, Bryan Pahlen, Pahlen Realty, Inc.. NorthstarMLS as distributed by MLS GRID
