READY FOR YOU! Enjoy a little extra space inside and out with this 3-bedroom, 2-bath home situated on 2.75 acres just North of Warroad! Inside, you’ll find new flooring and light fixtures, an updated kitchen with stainless steel appliances, updated bathrooms, and the convenience of all living facilities on one level. One highlight is the huge 384 sq. ft. three-season sunroom, offering incredible extra space to relax or entertain. The spacious yard offers plenty of room to enjoy the outdoors, complete with a fire pit, 22x12 storage shed with concrete floor and lean-to, and a spacious front deck perfect for grilling or relaxing. An oversized attached and heated two-car garage provides plenty of extra storage, while the full basement offers tons of potential for future finished living space. A great combination of country space, updates, storage, and convenience - reach out today!
Active
$239,000
40427 State Highway 313, Warroad, MN 56763
3beds
1,248sqft
Single Family
Built in 1979
2.75 Acres Lot
$236,000 Zestimate®
$192/sqft
$-- HOA
What's special
Spacious yardFire pitFull basementUpdated bathrooms
- 18 days
- 447
- 28
Likely to sell faster than
Zillow last checked:
Listing updated:
Listed by:
Jennessa Pahlen 218-452-0339,
Pahlen Realty, Inc.
Source: NorthstarMLS as distributed by MLS GRID,MLS#: 7143420
Facts & features
Interior
Bedrooms & bathrooms
- Bedrooms: 3
- Bathrooms: 2
- Full bathrooms: 1
- 1/2 bathrooms: 1
Bedroom
- Level: Main
- Area: 99 Square Feet
- Dimensions: 11x9
Bedroom 2
- Level: Main
- Area: 120 Square Feet
- Dimensions: 10x12
Bedroom 3
- Level: Main
- Area: 99 Square Feet
- Dimensions: 11x9
Bathroom
- Level: Main
- Area: 20 Square Feet
- Dimensions: 4x5
Bathroom
- Level: Main
- Area: 50 Square Feet
- Dimensions: 10x5
Dining room
- Level: Main
- Area: 77 Square Feet
- Dimensions: 11x7
Kitchen
- Level: Main
- Area: 80 Square Feet
- Dimensions: 10x8
Living room
- Level: Main
- Area: 247 Square Feet
- Dimensions: 13x19
Heating
- Baseboard, Wood Stove
Cooling
- Window Unit(s)
Appliances
- Included: Dryer, Electric Water Heater, Freezer, Range, Refrigerator, Stainless Steel Appliance(s), Washer, Water Softener Owned
- Laundry: In Basement
Features
- Basement: Full,Storage Space,Sump Pump,Unfinished
- Has fireplace: No
Interior area
- Total structure area: 2,496
- Total interior livable area: 1,248 sqft
- Finished area above ground: 1,248
- Finished area below ground: 0
Property
Parking
- Total spaces: 2
- Parking features: Attached, Driveway - Other Surface, Electric, Garage, Garage Door Opener, Heated Garage, Insulated Garage, Storage
- Attached garage spaces: 2
- Has uncovered spaces: Yes
- Details: Garage Dimensions (28x24)
Accessibility
- Accessibility features: None
Features
- Levels: One
- Stories: 1
- Patio & porch: Deck, Rear Porch
- Pool features: None
Lot
- Size: 2.75 Acres
- Features: Tree Coverage - Medium
Details
- Additional structures: Storage Shed
- Foundation area: 1248
- Parcel number: 150126700
- Zoning description: Residential-Single Family
Construction
Type & style
- Home type: SingleFamily
- Property subtype: Single Family
Materials
- Frame
- Roof: Asphalt,Metal
Condition
- New construction: No
- Year built: 1979
Utilities & green energy
- Electric: Circuit Breakers, 200+ Amp Service, Power Company: Roseau Electric Cooperative
- Gas: Electric, Wood
- Sewer: Private Sewer
- Water: Private, Well
Community & HOA
HOA
- Has HOA: No
Location
- Region: Warroad
Financial & listing details
- Price per square foot: $192/sqft
- Tax assessed value: $199,100
- Annual tax amount: $1,785
- Date on market: 9/12/2026
- Cumulative days on market: 17 days
- Road surface type: Paved
Estimated market value
$236,000
$224,000 - $248,000
$1,499/mo
Price history
| Date | Event | Price |
|---|---|---|
| 9/12/2026 | Listed for sale | $239,000$192/sqft |
Source:  NorthstarMLS as distributed by MLS GRID #7143420 Report a problem NorthstarMLS as distributed by MLS GRID #7143420 Report a problem | ||
Public tax history
| Year | Property taxes | Tax assessment |
|---|---|---|
| 2025 | $2,024 -3.6% | $199,100 -6.3% |
| 2024 | $2,100 +11.2% | $212,600 -3.9% |
| 2023 | $1,888 +29% | $221,300 |
| 2022 | $1,464 +1.4% | -- |
| 2021 | $1,444 +2% | -- |
| 2020 | $1,416 +1.3% | -- |
| 2018 | $1,398 -4.4% | -- |
| 2017 | $1,462 +3.5% | $108,400 |
| 2016 | $1,412 +7% | -- |
| 2013 | $1,320 -4.1% | -- |
| 2012 | $1,376 | -- |
Find assessor info on the county website
Monthly payment
Est. payment
Payment breakdown
Explore the cost of this home by adjusting the details. Changes won't be saved.Climate risks
Neighborhood: 56763
Similar homes
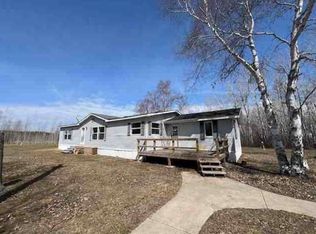
- $199,9003 bd1 ba1.5k sqft40251 State Highway 313, Warroad, MN 56763For Sale

 MLS ID #7094918, Robert Brellenthin, Tru North Realty. NorthstarMLS as distributed by MLS GRID
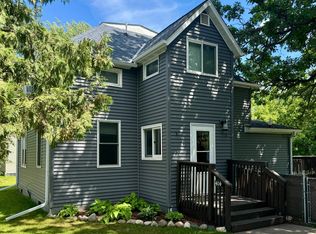
 - $--4 bd2 ba1.8k sqft58073 372nd St, Warroad, MN 56763Auction
 ServiceLink Auction
 - $229,9003 bd2 ba1k sqft305 Lincoln Ct SW, Warroad, MN 56763For Sale
 MLS ID #7101411, Jody Hasbargen-Tessier, North Border Realty. NorthstarMLS as distributed by MLS GRID
 - $245,0003 bd2 ba1.5k sqft404 Elk St NW, Warroad, MN 56763For Sale
 MLS ID #7091498, Jennessa Pahlen, Pahlen Realty, Inc.. NorthstarMLS as distributed by MLS GRID
 - $258,000-- bd1 ba1.2k sqft752 Hallberg St SW, Warroad, MN 56763For SaleMLS ID #7079251, Janet Charpentier, Tru North Baudette. NorthstarMLS as distributed by MLS GRID
- $265,0003 bd2 ba1.5k sqft58296 County Road 12, Warroad, MN 56763For SaleMLS ID #7066354, Auna Brandt, USA Realty. NorthstarMLS as distributed by MLS GRID
- $208,0003 bd2 ba1.1k sqft202 Washington St SE, Warroad, MN 56763For SaleMLS ID #7067636, Bryan Pahlen, Pahlen Realty, Inc.. NorthstarMLS as distributed by MLS GRID
- $157,0002 bd2 ba1.1k sqft37489 Elm Dr APT A, Warroad, MN 56763For SaleMLS ID #6722260, Bryan Pahlen, Pahlen Realty, Inc.. NorthstarMLS as distributed by MLS GRID
- $172,5004 bd2 ba1.5k sqft69305 Kirkwood Dr, Roosevelt, MN 56673For SaleMLS ID #7135052, Jennessa Pahlen, Pahlen Realty, Inc.. NorthstarMLS as distributed by MLS GRID
- $149,9003 bd2 ba1.2k sqft29386 685th Ave, Roosevelt, MN 56673For SaleMLS ID #7133542, Jody Hasbargen-Tessier, North Border Realty. NorthstarMLS as distributed by MLS GRID
- $298,0002 bd1 ba1.1k sqftTangnes Forest Rd, Roosevelt, MN 56673For SaleMLS ID #7052608, Jordan Kofstad, USA Realty. NorthstarMLS as distributed by MLS GRID
- $259,9002 bd2 ba1.5k sqft52170 State Highway 11 Lot 10, Salol, MN 56756New ConstructionMLS ID #7113641, Scott Johnson, Pahlen Realty, Inc.. NorthstarMLS as distributed by MLS GRID
- $259,9002 bd1 ba960 sqft52170 State Highway 11 Lot 7, Salol, MN 56756New ConstructionMLS ID #7113620, Scott Johnson, Pahlen Realty, Inc.. NorthstarMLS as distributed by MLS GRID
