Move Right In! This well-maintained 3 bedroom, 2 bath home features ample living space, a fully finished lower level and thoughtful improvements throughout. The kitchen features cherry cabinetry, stainless steel appliances and updated flooring. Major exterior updates include all new Marvin Infinity windows, vinyl siding and a metal roof. The lower level features a family room, a 3/4 bathroom and 2 non-conforming bedrooms that could be used for guests, hobbies or office space. Enjoy the central A/C in the summer and efficient natural gas heating in the winter. Outside, spend time in the spacious yard with a garden area or in the extra gazebo structure, which is ideal for storage or entertaining. A solid, move-in ready home in Warroad - call today!
Active
$229,500
305 Lincoln St SE, Warroad, MN 56763
3beds
2,080sqft
:
Get pre-qualified$1,499/mo
Single Family
Built in 1988
10,367 Square Feet Lot
$223,600 Zestimate®
$110/sqft
$-- HOA
What's special
Vinyl sidingUpdated flooringStainless steel appliancesFully finished lower levelAmple living spaceFamily roomCherry cabinetry
- 86 days |
- 196 |
- 5 |
Zillow last checked:
Listing updated:
Listed by:
Jennessa Pahlen 218-452-0339,
Pahlen Realty, Inc.
Source: NorthstarMLS as distributed by MLS GRID,MLS#: 7063444
Facts & features
Interior
Bedrooms & bathrooms
- Bedrooms: 3
- Bathrooms: 2
- Full bathrooms: 1
- 3/4 bathrooms: 1
Bedroom
- Level: Main
- Area: 70 Square Feet
- Dimensions: 7x10
Bedroom 2
- Level: Main
- Area: 120 Square Feet
- Dimensions: 10x12
Bedroom 3
- Level: Main
- Area: 77 Square Feet
- Dimensions: 7x11
Bedroom 4
- Level: Lower
- Area: 132 Square Feet
- Dimensions: 11x12
Bedroom 5
- Level: Lower
- Area: 110 Square Feet
- Dimensions: 11x10
Bathroom
- Level: Main
- Area: 70 Square Feet
- Dimensions: 10x7
Bathroom
- Level: Lower
- Area: 56 Square Feet
- Dimensions: 8x7
Family room
- Level: Lower
- Area: 247 Square Feet
- Dimensions: 19x13
Other
- Level: Main
- Area: 192 Square Feet
- Dimensions: 16x12
Kitchen
- Level: Main
- Area: 180 Square Feet
- Dimensions: 18x10
Living room
- Level: Main
- Area: 180 Square Feet
- Dimensions: 12x15
Utility room
- Level: Lower
- Area: 187 Square Feet
- Dimensions: 11x17
Heating
- Forced Air
Cooling
- Central Air
Appliances
- Included: Dryer, Electric Water Heater, Freezer, Microwave, Range, Refrigerator, Stainless Steel Appliance(s), Water Softener Owned
- Laundry: Electric Dryer Hookup, Lower Level, Washer Hookup
Features
- Basement: Daylight,Finished,Full,Sump Pump
- Has fireplace: No
Interior area
- Total structure area: 2,080
- Total interior livable area: 2,080 sqft
- Finished area above ground: 1,040
- Finished area below ground: 1,040
Property
Parking
- Total spaces: 1
- Parking features: Carport, Gravel
- Carport spaces: 1
Accessibility
- Accessibility features: None
Features
- Levels: One
- Stories: 1
- Patio & porch: Deck
- Pool features: None
- Fencing: Partial
Lot
- Size: 10,367 Square Feet
- Dimensions: 140 x 75
- Features: Tree Coverage - Light
Details
- Additional structures: Gazebo, Storage Shed
- Foundation area: 1040
- Parcel number: 560091800
- Zoning description: Residential-Single Family
Construction
Type & style
- Home type: SingleFamily
- Property subtype: Single Family
Materials
- Frame
- Roof: Metal
Condition
- New construction: No
- Year built: 1988
Utilities & green energy
- Electric: Circuit Breakers, 200+ Amp Service
- Gas: Natural Gas
- Sewer: City Sewer/Connected
- Water: City Water/Connected
Community & HOA
HOA
- Has HOA: No
Location
- Region: Warroad
Financial & listing details
- Price per square foot: $110/sqft
- Tax assessed value: $193,700
- Annual tax amount: $2,561
- Date on market: 4/29/2026
- Cumulative days on market: 31 days
- Road surface type: Paved
Estimated market value
$223,600
$212,000 - $235,000
$1,901/mo
Price history
| Date | Event | Price |
|---|---|---|
| 4/29/2026 | Listed for sale | $229,500$110/sqft |
Source:  NorthstarMLS as distributed by MLS GRID #7063444 Report a problem NorthstarMLS as distributed by MLS GRID #7063444 Report a problem | ||
Public tax history
| Year | Property taxes | Tax assessment |
|---|---|---|
| 2025 | $2,472 -6.8% | $193,700 +3% |
| 2024 | $2,652 +11.1% | $188,100 -3.7% |
| 2023 | $2,388 +27.3% | $195,400 |
| 2022 | $1,876 +11.7% | -- |
| 2021 | $1,680 +1.7% | -- |
| 2020 | $1,652 +11.6% | -- |
| 2018 | $1,480 +12.3% | -- |
| 2017 | $1,318 +29.5% | $66,900 |
| 2016 | $1,018 -19.1% | -- |
| 2013 | $1,258 +0.5% | -- |
| 2012 | $1,252 | -- |
Find assessor info on the county website
Monthly payment
Est. payment
Payment breakdown
Explore the cost of this home by adjusting the details. Changes won't be saved.Climate risks
Neighborhood: 56763
Nearby schools
GreatSchools rating
- 6/10Warroad Elementary SchoolGrades: PK-5Distance: 1 mi
- 5/10Warroad High SchoolGrades: 6-12Distance: 1 mi
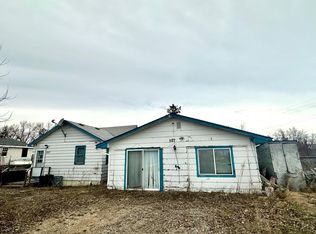
- $15,0002 bd1 ba613 sqft307 Lincoln St SE, Warroad, MN 56763Sold
- $213,0004 bd2 ba1k sqft303 Lincoln St SE, Warroad, MN 56763Off Market
- $446,700-- bd-- ba7.3k sqft104 Alma Ave SE, Warroad, MN 56763Off Market
- $160,300-- bd-- ba1.2k sqft205 Lincoln St SE, Warroad, MN 56763Off Market
- $25,200-- bd-- ba-- sqft206 Washington St SE, Warroad, MN 56763Off Market
- $14,1001.004 Acres_ Washington St SE, Warroad, MN 56763Sold
- $83,50020 Acres401 Washington St SE, Warroad, MN 56763Off Market
- $89,000-- bd-- ba929 sqft402 Washington St SE, Warroad, MN 56763Off Market
A local agent can set up tours, give advice and negotiate with sellers.
A local lender can help you make sure your offer is ready when you are.
Similar homes
- $239,9993 bd2 ba1k sqft305 Lincoln Ct SW, Warroad, MN 56763For Sale

 MLS ID #7101411, Jody Hasbargen-Tessier, North Border Realty. NorthstarMLS as distributed by MLS GRID
 - $216,0003 bd2 ba1.1k sqft202 Washington St SE, Warroad, MN 56763For Sale
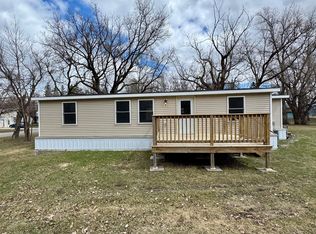 MLS ID #7067636, Bryan Pahlen, Pahlen Realty, Inc.. NorthstarMLS as distributed by MLS GRID
 - $250,0003 bd2 ba1.5k sqft404 Elk St NW, Warroad, MN 56763For Sale
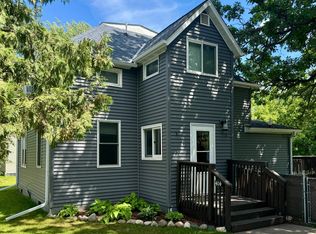 MLS ID #7091498, Jennessa Pahlen, Pahlen Realty, Inc.. NorthstarMLS as distributed by MLS GRID
 - $--4 bd2 ba1.8k sqft58073 372nd St, Warroad, MN 56763Auction
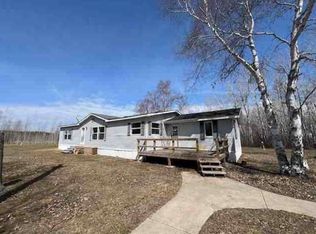 ServiceLink Auction
 - $199,9003 bd1 ba1.5k sqft40251 State Highway 313, Warroad, MN 56763For SaleMLS ID #7094918, Robert Brellenthin, Tru North Realty. NorthstarMLS as distributed by MLS GRID
- $249,0004 bd2 ba2.3k sqft58005 410th St, Warroad, MN 56763For Sale By Owner
- $268,000-- bd1 ba1.2k sqft752 Hallberg St SW, Warroad, MN 56763For SaleMLS ID #7079251, Janet Charpentier, Tru North Baudette. NorthstarMLS as distributed by MLS GRID
- $--1 bd2 ba1.2k sqft35163 Pine Ridge Rd, Warroad, MN 56763AuctionServiceLink Auction
- $292,0004 bd2 ba2.8k sqft56483 350th St, Warroad, MN 56763For SaleMLS ID #7027636, Bryan Pahlen, Pahlen Realty, Inc.. NorthstarMLS as distributed by MLS GRID
- $315,0003 bd2 ba1.5k sqft37311 580th Ave, Warroad, MN 56763For SaleMLS ID #7080618, Bryan Pahlen, Pahlen Realty, Inc.. NorthstarMLS as distributed by MLS GRID
- $275,0003 bd2 ba1.5k sqft58296 County Road 12, Warroad, MN 56763For SaleMLS ID #7066354, Auna Brandt, USA Realty. NorthstarMLS as distributed by MLS GRID
- $329,0004 bd3 ba2.7k sqft55115 State Highway 11, Warroad, MN 56763For Sale By Owner
- $184,9002 bd1 ba1k sqft26924 600th Ave, Warroad, MN 56763For SaleMLS ID #7097468, Jody Hasbargen-Tessier, North Border Realty. NorthstarMLS as distributed by MLS GRID
- $157,0002 bd2 ba1.1k sqft37489 Elm Dr APT A, Warroad, MN 56763For SaleMLS ID #6722260, Bryan Pahlen, Pahlen Realty, Inc.. NorthstarMLS as distributed by MLS GRID
- $229,0004 bd2 ba1.6k sqft4325 94th Ave NW, Roosevelt, MN 56673For SaleMLS ID #7084943, Jody Hasbargen-Tessier, North Border Realty. NorthstarMLS as distributed by MLS GRID
- $279,9003 bd1 ba2.3k sqft43381 State Highway 11, Roseau, MN 56751For SaleMLS ID #7060866, Robert Brellenthin, Tru North Realty. NorthstarMLS as distributed by MLS GRID
- $179,0002 bd2 ba1.4k sqft270 4th Ave, Roosevelt, MN 56673For SaleMLS ID #6788499, Joe Harren, Weiss Realty LLC. NorthstarMLS as distributed by MLS GRID
- $325,0002 bd1 ba1.1k sqftTangnes Forest Rd, Roosevelt, MN 56673For SaleMLS ID #7052608, Jordan Kofstad, USA Realty. NorthstarMLS as distributed by MLS GRID
