BEAUTIFUL HOME WITH OVERHAULED EXTERIOR! Check out this 4 bedroom, 2 bath home located West of Warroad in Pine Ridge Estates. Situated on four lots totaling 1.79 acres, the property features a long, private driveway leading up to the home. Exterior has been redone with high quality seamless steel siding, steel roof & updated windows, exterior stairway from the upper level, covered front entrance and a hardscaped block patio. During the original build, the back and side walls of the home were constructed with insulated concrete forms (think better energy efficiency and rock-solid construction). On the interior, you'll love the massive kitchen center island and the open airy floor plan. There is a lot of pine tongue and groove woodwork throughout. This home has hot water underfloor heat and a mini split (both heating and A/C) unit to drop the humidity in the summertime. Plenty of room to spread out and a very peaceful country setting. Set up your private showing today!
Active with contingency
$255,000
56483 350th St, Warroad, MN 56763
4beds
2,876sqft
Single Family
Built in 2003
1.79 Acres Lot
$246,600 Zestimate®
$89/sqft
$21/mo HOA
What's special
Massive kitchen center islandUpdated windowsOpen airy floor planHot water underfloor heatHardscaped block patioSteel roofCovered front entrance
- 231 days
- 500
- 36
Zillow last checked:
Listing updated:
Listed by:
Bryan Pahlen 218-386-1800,
Pahlen Realty, Inc.
Source: NorthstarMLS as distributed by MLS GRID,MLS#: 7027636
Facts & features
Interior
Bedrooms & bathrooms
- Bedrooms: 4
- Bathrooms: 2
- Full bathrooms: 1
- 3/4 bathrooms: 1
Bedroom
- Level: Main
- Area: 328.7 Square Feet
- Dimensions: 17.3X19
Bedroom 2
- Level: Main
- Area: 157.3 Square Feet
- Dimensions: 11X14.3
Bedroom 3
- Level: Main
- Area: 200.2 Square Feet
- Dimensions: 14X14.3
Bedroom 4
- Level: Upper
- Area: 313.65 Square Feet
- Dimensions: 15.3X20.5
Bathroom
- Level: Main
- Area: 143 Square Feet
- Dimensions: 11X13
Bathroom
- Level: Main
- Area: 69 Square Feet
- Dimensions: 6X11.5
Family room
- Level: Upper
- Area: 410 Square Feet
- Dimensions: 20X20.5
Kitchen
- Level: Main
- Area: 304.5 Square Feet
- Dimensions: 15X20.3
Laundry
- Level: Main
- Area: 74.4 Square Feet
- Dimensions: 8X9.3
Living room
- Level: Main
- Area: 441 Square Feet
- Dimensions: 18X24.5
Heating
- Boiler, Dual Fuel/Off Peak, Heat Pump, Hot Water, In-Floor Heating
Cooling
- Ductless Mini-Split, Heat Pump
Appliances
- Included: Dishwasher, Electric Water Heater, Microwave, Range, Refrigerator, Water Softener Owned
- Laundry: Electric Dryer Hookup, Main Level, Washer Hookup
Features
- Basement: None
- Has fireplace: No
Interior area
- Total structure area: 2,876
- Total interior livable area: 2,876 sqft
- Finished area above ground: 2,876
- Finished area below ground: 0
Property
Parking
- Parking features: Gravel
Accessibility
- Accessibility features: None
Features
- Levels: One and One Half
- Stories: 1.5
- Patio & porch: Patio
- Fencing: None
Lot
- Size: 1.79 Acres
- Dimensions: 155 x 220 x 282 x 140
- Features: Irregular Lot, Tree Coverage - Heavy
Details
- Additional structures: Storage Shed
- Foundation area: 2040
- Additional parcels included: 1500094764,150094724,150094733
- Parcel number: 150094765
- Zoning description: Residential-Single Family
- Other equipment: Fuel Tank - Rented
Construction
Type & style
- Home type: SingleFamily
- Property subtype: Single Family
Materials
- Frame, ICFs (Insulated Concrete Forms)
- Roof: Metal,Pitched
Condition
- New construction: No
- Year built: 2003
Utilities & green energy
- Electric: 200+ Amp Service
- Gas: Electric, Propane
- Sewer: Private Sewer
- Water: Shared System
Community & HOA
HOA
- Has HOA: Yes
- Services included: Water
- HOA fee: $250 annually
- HOA name: Pine Ridge Estates Water
- HOA phone: 218-000-0000
Location
- Region: Warroad
Financial & listing details
- Price per square foot: $89/sqft
- Tax assessed value: $293,000
- Annual tax amount: $3,268
- Date on market: 2/27/2026
- Cumulative days on market: 20 days
- Road surface type: Paved
Estimated market value
$246,600
$234,000 - $259,000
$2,018/mo
Price history
| Date | Event | Price |
|---|---|---|
| 9/8/2026 | Listed for sale | $255,000-12.7%$89/sqft |
Source:  NorthstarMLS as distributed by MLS GRID #7027636 Report a problem NorthstarMLS as distributed by MLS GRID #7027636 Report a problem | ||
| 2/27/2026 | Listed for sale | $292,000+30.9%$102/sqft |
Source: NorthstarMLS as distributed by MLS GRID #7027636 Report a problem | ||
| 9/29/2020 | Sold | $223,000-3%$78/sqft |
Source: NorthstarMLS as distributed by MLS GRID #5603835 Report a problem | ||
| 8/3/2020 | Pending sale | $229,900$80/sqft |
Source: Scott Pahlen Realty, Inc. #5603835 Report a problem | ||
| 5/29/2020 | Listed for sale | $229,900-2.1%$80/sqft |
Source: Scott Pahlen Realty, Inc. #5603835 Report a problem | ||
| 6/11/2019 | Price change | $234,800-2.2%$82/sqft |
Source: Scott Pahlen Realty, Inc. #19-201 Report a problem | ||
| 2/7/2019 | Listed for sale | $240,000+70.2%$83/sqft |
Source: Scott Pahlen Realty, Inc. #19-201 Report a problem | ||
| 6/14/2013 | Sold | $141,000$49/sqft |
Source:  Lake Superior Area Realtors as distributed by MLS GRID #1953144 Report a problem Lake Superior Area Realtors as distributed by MLS GRID #1953144 Report a problem | ||
Public tax history
| Year | Property taxes | Tax assessment |
|---|---|---|
| 2025 | $3,160 -3.2% | $293,000 -7.2% |
| 2024 | $3,266 +10.9% | $315,600 -4.9% |
| 2023 | $2,946 +15.9% | $332,000 |
| 2022 | $2,542 +5% | -- |
| 2021 | $2,422 -7.6% | -- |
| 2020 | $2,622 +0.2% | -- |
| 2018 | $2,618 +12.5% | -- |
| 2017 | $2,328 -3.6% | $180,300 |
| 2016 | $2,414 +4.1% | -- |
| 2013 | $2,318 -1.7% | -- |
| 2012 | $2,358 | -- |
Find assessor info on the county website
Monthly payment
Est. payment
Payment breakdown
Explore the cost of this home by adjusting the details. Changes won't be saved.Climate risks
Neighborhood: 56763
Similar homes
- $--4 bd2 ba1.8k sqft58073 372nd St, Warroad, MN 56763Auction
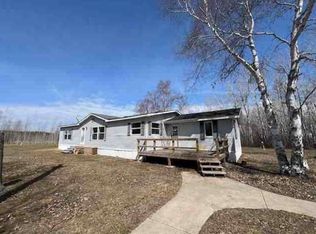 ServiceLink Auction
 - $249,9003 bd3 ba1.9k sqft32965 County Road 5, Warroad, MN 56763For Sale
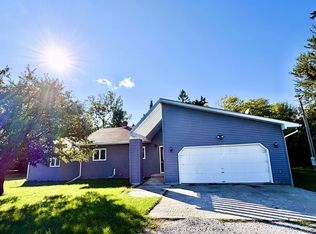
 MLS ID #7135930, Robert Brellenthin, Tru North Realty. NorthstarMLS as distributed by MLS GRID
 - $238,0003 bd2 ba1.5k sqft404 Elk St NW, Warroad, MN 56763For Sale
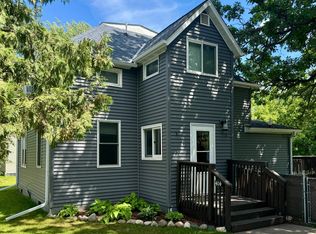 MLS ID #7091498, Jennessa Pahlen, Pahlen Realty, Inc.. NorthstarMLS as distributed by MLS GRID
 - $--5 bd2 ba3.1k sqft27482 610th Ave, Warroad, MN 56763Auction
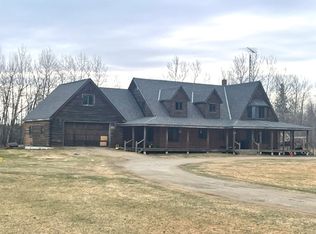 ServiceLink Auction
 - $199,9003 bd1 ba1.5k sqft40251 State Highway 313, Warroad, MN 56763For SaleMLS ID #7094918, Robert Brellenthin, Tru North Realty. NorthstarMLS as distributed by MLS GRID
- $225,0003 bd1 ba2.3k sqft43381 State Highway 11, Roseau, MN 56751For SaleMLS ID #7060866, Robert Brellenthin, Tru North Realty. NorthstarMLS as distributed by MLS GRID
- $329,9005 bd5 ba2.9k sqft37597 Lakeview Dr, Warroad, MN 56763For SaleMLS ID #7123681, Joe Harren, Weiss Realty LLC. NorthstarMLS as distributed by MLS GRID
- $259,5005 bd2 ba1.4k sqft407 Oak Crest Blvd, Roseau, MN 56751For SaleMLS ID #7123179, Jordan Kofstad, USA Realty. NorthstarMLS as distributed by MLS GRID
- $259,9002 bd2 ba1.5k sqft52170 State Highway 11 Lot 10, Salol, MN 56756New ConstructionMLS ID #7113641, Scott Johnson, Pahlen Realty, Inc.. NorthstarMLS as distributed by MLS GRID
- $370,0004 bd3 ba2.9k sqft40624 State Highway 11, Roseau, MN 56751For SaleMLS ID #7137386, Allison Kvien, Tru North Realty. NorthstarMLS as distributed by MLS GRID
- $172,5004 bd2 ba1.5k sqft69305 Kirkwood Dr, Roosevelt, MN 56673For SaleMLS ID #7135052, Jennessa Pahlen, Pahlen Realty, Inc.. NorthstarMLS as distributed by MLS GRID
- $359,9005 bd2 ba2.9k sqft101 17th Ave NE, Roseau, MN 56751For SaleMLS ID #7085216, Robert Brellenthin, Tru North Realty. NorthstarMLS as distributed by MLS GRID
- $149,9003 bd1 ba1.6k sqft44028 220th St, Roseau, MN 56751For SaleMLS ID #6824569, Jordan Kofstad, USA Realty. NorthstarMLS as distributed by MLS GRID
