Ranch home with loft, bedroom and full bath on second floor. This amazing home offers over 2100sqft on main level. Enjoy having your primary bedroom, owners bath, large shower, and oversized walk in closet on first floor, with 2 additional bedrooms, full bath and laundry. Also enjoy you screened in back porch. Kitchen has tons of cabinets, huge island with quartz countertops in kitchen and bathrooms, backsplash and stainless steel appliances and pendant lights. Full 2 car garage with remotes, exterior will be hardi-board and stone.
Beautiful lot backs to woods.
Community offers a cabana, outdoor pool, pond and sidewalks.
Easy commute to Uptown Charlotte, airport and downtown Waxhaw. Pictures are for MLS purposes.
Closed
$485,990
1622 Honey Trl, Monroe, NC 28112
4beds
2,795sqft
Single Family Residence
Built in 2025
0.19 Acres Lot
$473,100 Zestimate®
$174/sqft
$2,678 Estimated rent
Home value
$473,100
Estimated sales range
Not available
$2,678/mo
Zestimate® history
Owner options
List your home for rent
$2,678/mo
Rent Zestimate®
Find your next renter with Zillow Rental Manager. Plus, with online applications, you can quickly screen prospective tenants – for free.
$2,678/mo
Rent Zestimate®
Refinance and save
$3,024/mo
Est. payment
Refinancing to a lower rate could help reduce your monthly payments and save thousands over the life of the loan.
$3,024/mo
Est. payment
Explore your selling options
Work with a Zillow partner agent
Leverage their expertise and Zillow's premium Showcase listings to get your home seen by more buyers.
Get startedList with your own agent
Get your home in front of millions of buyers by listing it on Zillow.
Learn how to do itSell it yourself
Take full control of how buyers see your home on Zillow by listing For Sale by Owner (FSBO).
List your homeWhat's special
Large showerScreened in back porchPendant lightsOversized walk in closetStainless steel appliancesOwners bath
Zillow last checked:
Listing updated:
Listed by:
Rick Epley rick.epley@mattamycorp.com,
Mattamy Carolina Corporation,
Ryan Strait,
Mattamy Carolina Corporation
Bought with:
Sebastian Anderson
Redfin Corporation
Source: Canopy MLS as distributed by MLS GRID,MLS#: 4333516
Facts & features
Interior
Bedrooms & bathrooms
- Bedrooms: 4
- Bathrooms: 3
- Full bathrooms: 3
- Main level bedrooms: 3
Primary bedroom
- Features: Walk-In Closet(s)
- Level: Main
- Area: 252 Square Feet
- Dimensions: 18' 0" X 14' 0"
Bedroom s
- Features: Walk-In Closet(s)
- Level: Main
- Area: 124.52 Square Feet
- Dimensions: 11' 8" X 10' 8"
Bedroom s
- Features: Walk-In Closet(s)
- Level: Main
- Area: 137.73 Square Feet
- Dimensions: 12' 4" X 11' 2"
Bedroom s
- Features: Walk-In Closet(s)
- Level: Upper
- Area: 200.62 Square Feet
- Dimensions: 14' 0" X 14' 4"
Bathroom full
- Level: Main
Bathroom full
- Features: Tray Ceiling(s), Walk-In Closet(s)
- Level: Main
Bathroom full
- Level: Upper
Dining area
- Features: Kitchen Island, Walk-In Pantry
- Level: Main
- Area: 199.87 Square Feet
- Dimensions: 11' 0" X 18' 2"
Kitchen
- Features: Kitchen Island, Open Floorplan, Walk-In Pantry
- Level: Main
Laundry
- Level: Main
Loft
- Level: Upper
- Area: 253.21 Square Feet
- Dimensions: 17' 8" X 14' 4"
Heating
- Forced Air, Heat Pump
Cooling
- Central Air
Appliances
- Included: Dishwasher, Disposal, Gas Range, Microwave, Plumbed For Ice Maker
- Laundry: Electric Dryer Hookup, Laundry Room
Features
- Flooring: Carpet, Tile, Vinyl
- Doors: Insulated Door(s), Sliding Doors
- Has basement: No
- Fireplace features: Family Room
Interior area
- Total structure area: 2,795
- Total interior livable area: 2,795 sqft
- Finished area above ground: 2,795
- Finished area below ground: 0
Property
Parking
- Total spaces: 2
- Parking features: Attached Garage, Garage on Main Level
- Attached garage spaces: 2
Features
- Levels: One and One Half
- Stories: 1.5
- Patio & porch: Rear Porch, Screened
- Pool features: Community
- Waterfront features: Pond
Lot
- Size: 0.19 Acres
- Dimensions: 60 x 120
- Features: Cleared, Pond(s), Private, Wooded
Details
- Parcel number: 09351419
- Zoning: Resident
- Special conditions: Standard
Construction
Type & style
- Home type: SingleFamily
- Architectural style: French Provincial
- Property subtype: Single Family Residence
Materials
- Fiber Cement, Stone Veneer
- Foundation: Slab
Condition
- New construction: Yes
- Year built: 2025
Details
- Builder model: Appalachian-French Country
- Builder name: Mattamy Homes
Utilities & green energy
- Sewer: Public Sewer
- Water: City
- Utilities for property: Fiber Optics, Underground Utilities
Community & HOA
Community
- Features: Cabana, Pond, Sidewalks, Street Lights, Other
- Security: Carbon Monoxide Detector(s), Smoke Detector(s)
- Subdivision: Waxhaw Landing
HOA
- Has HOA: Yes
- HOA fee: $188 quarterly
Location
- Region: Monroe
Financial & listing details
- Price per square foot: $174/sqft
- Tax assessed value: $474,990
- Annual tax amount: $761
- Date on market: 1/6/2026
- Cumulative days on market: 39 days
- Listing terms: Cash,Conventional,FHA,VA Loan
- Road surface type: Concrete, Paved
Price history
| Date | Event | Price |
|---|---|---|
| 5/4/2026 | Sold | $485,990+2.3%$174/sqft |
Source:  Canopy MLS as distributed by MLS GRID #4333516 Report a problem Canopy MLS as distributed by MLS GRID #4333516 Report a problem | ||
| 2/14/2026 | Pending sale | $474,990$170/sqft |
Source: Canopy MLS as distributed by MLS GRID #4333516 Report a problem | ||
| 2/8/2026 | Price change | $474,990-1%$170/sqft |
Source: Canopy MLS as distributed by MLS GRID #4333516 Report a problem | ||
| 1/30/2026 | Price change | $479,990+1.1%$172/sqft |
Source: Canopy MLS as distributed by MLS GRID #4333516 Report a problem | ||
| 1/14/2026 | Price change | $474,990-3.1%$170/sqft |
Source: Canopy MLS as distributed by MLS GRID #4333516 Report a problem | ||
| 1/6/2026 | Listed for sale | $489,990-2%$175/sqft |
Source: Canopy MLS as distributed by MLS GRID #4333516 Report a problem | ||
| 12/1/2025 | Listing removed | $499,990$179/sqft |
Source: Mattamy Homes Report a problem | ||
| 10/12/2025 | Price change | $499,990-2.9%$179/sqft |
Source: Mattamy Homes Report a problem | ||
| 10/9/2025 | Price change | $514,990-1.1%$184/sqft |
Source: Mattamy Homes Report a problem | ||
| 9/10/2025 | Price change | $520,859-1.9%$186/sqft |
Source: Mattamy Homes Report a problem | ||
| 5/13/2025 | Listed for sale | $530,859$190/sqft |
Source: Mattamy Homes Report a problem | ||
Public tax history
| Year | Property taxes | Tax assessment |
|---|---|---|
| 2025 | $761 +60.1% | $87,100 +99.8% |
| 2024 | $475 | $43,600 |
Find assessor info on the county website
Neighborhood: 28112
Nearby homes
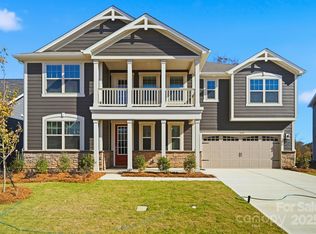
- $495,0005 bd4 ba3.1k sqft1618 Honey Trl, Monroe, NC 28112Sold

- $573,8075 bd4 ba3.1k sqft1626 Honey Trl, Monroe, NC 28112Sold
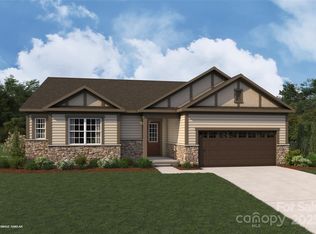
- $439,8813 bd2 ba2.1k sqft1619 Honey Trl, Monroe, NC 28112Sold
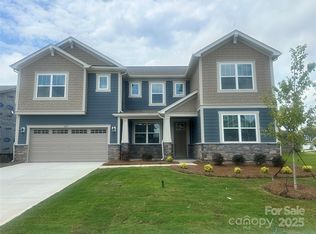
- $539,9905 bd5 ba3.4k sqft1625 Honey Trl, Monroe, NC 28112Sold
- $438,8373 bd2 ba2.1k sqft1605 Honey Trl, Monroe, NC 28112Sold
- $554,9905 bd5 ba3.4k sqft1213 Roscoe Ct, Monroe, NC 28112Sold
- $499,9904 bd3 ba2.7k sqft1601 Honey Trl, Monroe, NC 28112Pending
- $524,9905 bd5 ba3.4k sqft1217 Roscoe Ct, Monroe, NC 28112Sold
Nearby schools
GreatSchools rating
- 3/10Walter Bickett Elementary SchoolGrades: PK-5Distance: 0.3 mi
- 2/10Monroe Middle SchoolGrades: 6-8Distance: 2.8 mi
- 2/10Monroe High SchoolGrades: 9-12Distance: 3.5 mi
Schools provided by the listing agent
- Elementary: Walter Bickett
- Middle: Monroe
- High: Monroe
Source: Canopy MLS as distributed by MLS GRID. This data may not be complete. We recommend contacting the local school district to confirm school assignments for this home.
Get a cash offer in 3 minutes
Find out how much your home could sell for in as little as 3 minutes with a no-obligation cash offer.
Estimated market value
$473,100
Get a cash offer in 3 minutes
Find out how much your home could sell for in as little as 3 minutes with a no-obligation cash offer.
Estimated market value
$473,100
- North Carolina
- Union County
- Monroe
- 28112
- 1622 Honey Trl
Nearby cities
Nearby zip codes
Other Monroe Topics
