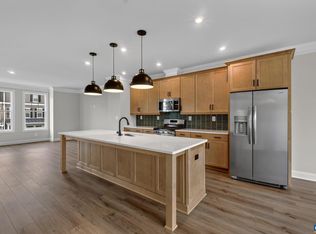
More room to live, less to maintain, and a neighborhood that gives you more reasons to get outside. Tucked on a cul-de-sac in Brookhill, this thoughtfully designed home features an open main level that keeps the kitchen, dining and living spaces connected—ideal for everyday life and gathering with family and friends. A main-level primary suite and first-floor laundry add convenience, while upstairs you'll find two additional bedrooms and an impressively spacious flex area with room for a media space, playroom, exercise area, hobbies or whatever fits your life. A homeowner-added office provides dedicated work-from-home space, and you'll find generous closets and storage throughout. Outside, enjoy a fenced backyard with irrigation, patio and space to relax, play, garden or entertain. The two-car garage offers additional storage and an EV charger hookup. Brookhill's sidewalks, walking trails, green spaces and nearby places to play make it easy to enjoy the outdoors, while the growing community has even more planned, including a community clubhouse and pool (slated to open summer 2027) and the developing Brookhill Town Center.
Pending
$539,000
1622 Koch Ct, Charlottesville, VA 22911
3beds
2,410sqft
Townhouse
Built in 2024
3,484 Square Feet Lot
$532,200 Zestimate®
$224/sqft
$140/mo HOA
What's special
Main-level primary suiteCul-de-sac in brookhillFenced backyard with irrigationEv charger hookupImpressively spacious flex areaFirst-floor laundry
- 34 days
- 467
- 14
Zillow last checked:
Listing updated:
Listed by:
MELANIE BARTHLOW 804-837-4677,
LONG & FOSTER - CHARLOTTESVILLE 434-260-5355
Source: CAAR,MLS#: 681875 Originating MLS: Charlottesville Area Association of Realtors
Originating MLS: Charlottesville Area Association of RealtorsFacts & features
Interior
Bedrooms & bathrooms
- Bedrooms: 3
- Bathrooms: 3
- Full bathrooms: 2
- 1/2 bathrooms: 1
- Main level bathrooms: 2
Rooms
- Room types: Bathroom, Breakfast Room/Nook, Bedroom, Family Room, Full Bath, Foyer, Half Bath, Kitchen, Laundry, Loft, Office
Primary bedroom
- Level: First
Bedroom
- Level: Second
Bedroom
- Level: Second
Primary bathroom
- Level: First
Bathroom
- Level: Second
Breakfast room nook
- Level: First
Family room
- Level: First
Foyer
- Level: First
Half bath
- Level: First
Kitchen
- Level: First
Laundry
- Level: First
Loft
- Level: Second
Office
- Level: Second
Heating
- Central, Electric, Heat Pump
Cooling
- Central Air, Heat Pump
Appliances
- Included: Dishwasher, Electric Range, Disposal, Microwave, Refrigerator
- Laundry: Stacked
Features
- Double Vanity, Primary Downstairs, Walk-In Closet(s), Entrance Foyer, Eat-in Kitchen, High Ceilings, Home Office, Kitchen Island, Loft, Recessed Lighting
- Flooring: Carpet, Luxury Vinyl Plank
- Windows: Insulated Windows, Low-Emissivity Windows, Screens, Tilt-In Windows
- Has basement: No
- Common walls with other units/homes: 2+ Common Walls
Interior area
- Total structure area: 2,810
- Total interior livable area: 2,410 sqft
- Finished area above ground: 2,410
- Finished area below ground: 0
Property
Parking
- Total spaces: 2
- Parking features: Attached, Electricity, Garage Faces Front, Garage
- Attached garage spaces: 2
Features
- Levels: Two
- Stories: 2
- Patio & porch: Concrete, Front Porch, Patio, Porch
- Exterior features: Fence
- Pool features: Community
- Fencing: Partial
Lot
- Size: 3,484 Square Feet
- Features: Cul-De-Sac, Garden
Details
- Parcel number: TMP 046EO090001300
- Zoning description: R-1 Residential
Construction
Type & style
- Home type: Townhouse
- Property subtype: Townhouse
- Attached to another structure: Yes
Materials
- Stick Built
- Foundation: Poured, Slab
- Roof: Composition,Shingle
Condition
- New construction: No
- Year built: 2024
Details
- Builder name: STANLEY MARTIN HOMES
Utilities & green energy
- Sewer: None
- Water: Public
- Utilities for property: Cable Available
Community & HOA
Community
- Features: Pool, Sidewalks
- Security: Carbon Monoxide Detector(s), Smoke Detector(s), Surveillance System
- Subdivision: BROOKHILL
HOA
- Has HOA: Yes
- Amenities included: Basketball Court, Picnic Area, Playground, Tennis Court(s), Trail(s)
- Services included: Common Area Maintenance, Maintenance Grounds, Playground, Road Maintenance, Snow Removal, Tennis Courts, Trash
- HOA fee: $140 monthly
Location
- Region: Charlottesville
Financial & listing details
- Price per square foot: $224/sqft
- Tax assessed value: $523,200
- Annual tax amount: $4,677
- Date on market: 9/13/2026
- Cumulative days on market: 22 days
Estimated market value
$532,200
$506,000 - $559,000
$2,927/mo
Price history
| Date | Event | Price |
|---|---|---|
| 10/6/2026 | Pending sale | $539,000$224/sqft |
Source:  CAAR #681875 Report a problem CAAR #681875 Report a problem | ||
| 9/17/2026 | Listed for sale | $539,000+14.2%$224/sqft |
Source: CAAR #681875 Report a problem | ||
| 5/7/2024 | Sold | $471,985$196/sqft |
Source: CAAR #648595 Report a problem | ||
| 2/9/2024 | Pending sale | $471,985$196/sqft |
Source: CAAR #648595 Report a problem | ||
| 1/10/2024 | Listed for sale | $471,985$196/sqft |
Source: CAAR #648595 Report a problem | ||
Public tax history
| Year | Property taxes | Tax assessment |
|---|---|---|
| 2025 | $4,677 +508.6% | $523,200 +10.5% |
| 2024 | $769 | $473,400 +426% |
| 2023 | $769 | $90,000 |
| 2022 | -- | -- |
Find assessor info on the county website
Monthly payment
Est. payment
Payment breakdown
Explore the cost of this home by adjusting the details. Changes won't be saved.Climate risks
Neighborhood: 22911
Nearby schools
Schools provided by the listing agent
- Elementary: Hollymead
- Middle: Lakeside
- High: Albemarle
Source: CAAR. This data may not be complete. We recommend contacting the local school district to confirm school assignments for this home.

Similar homes
- $549,1144 bd4 ba2.6k sqft4022 Talen Ln, Charlottesville, VA 22911New Construction
 CAAR
CAAR - $659,9654 bd4 ba2.8k sqft1370 Marcella St, Charlottesville, VA 22911New Construction
 CAAR
CAAR - $624,8154 bd4 ba2.8k sqft1390 Marcella St, Charlottesville, VA 22911New Construction
 CAAR
CAAR - $511,3904 bd4 ba1.9k sqft14 Forbes Dr, Charlottesville, VA 22911New Construction
 CAAR
CAAR - $415,0003 bd3 ba1.7k sqft1940 Lois Ln, Charlottesville, VA 22911For SaleMLS ID #681870, LORI MEISTRELL, NEST REALTY GROUP. CAAR
- $449,6003 bd4 ba2.2k sqft69 Marcella St, Charlottesville, VA 22911New ConstructionCAAR
- $529,9003 bd4 ba2.2k sqft2217 Fowler Cir, Charlottesville, VA 22901For SaleMLS ID #678642, BRADLEY PITT, KELLER WILLIAMS ALLIANCE - CHARLOTTESVILLE. CAAR
- $475,0003 bd4 ba1.7k sqft4036 Purple Flora Bnd, Charlottesville, VA 22911For SaleMLS ID #681753, JAMIE WHITE, JAMIE WHITE REAL ESTATE. CAAR
- $699,8604 bd4 ba2.8k sqft1368 Marcella St, Charlottesville, VA 22911New ConstructionCAAR
- $497,9204 bd4 ba2.2k sqft985 Belvedere Blvd, Charlottesville, VA 22901New ConstructionCAAR
- $465,0003 bd4 ba2.1k sqft2191 Timber Mdws, Charlottesville, VA 22911For SaleMLS ID #678531, CINDY RIGGS, LONG & FOSTER - GLENMORE. CAAR
- $699,9094 bd3 ba2.5k sqft1198 Sablewood Dr, Charlottesville, VA 22911New ConstructionCAAR
- $525,0004 bd4 ba2.2k sqft2317 Avinity Ct, Charlottesville, VA 22902For SaleMLS ID #682623, DAVID FERRALL, MOUNTAIN AREA NEST REALTY. CAAR
- $375,0002 bd3 ba1.5k sqft642 Noush Ct Unit A, Charlottesville, VA 22911For SaleMLS ID #681181, JANET BRADLEY, HOMESELL REALTY. CAAR
