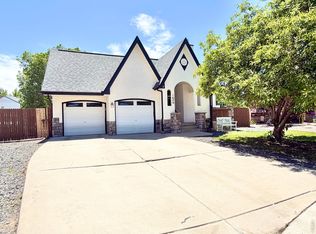
Honey, stop the car! This stunning ranch-style home in Fort Lupton, Colorado checks every box. Welcome to 1622 Ponderosa Court, a beautifully updated 5-bedroom, 3-bathroom home with 2,628 square feet, tucked away on a quiet cul-de-sac and located in a NO metro tax district. This home features a hard-to-find FULL basement, making it one of the most desirable properties in the neighborhood. Enjoy a low HOA of just $30.87/month, which conveniently includes trash and recycling. Energy efficiency is a standout with a Tesla solar shingle roof backed by a 25-year transferable warranty, plus an upgraded furnace with heat pump to help lower utility bills. Inside, you'll find brand-new carpet with upgraded padding, along with new vinyl flooring throughout high-traffic areas. The main level offers an office filled with natural light, a kitchen with stainless steel appliances, a separate dining area, and a spacious living room ideal for entertaining. The primary bedroom on the main floor includes a bay window, walk-in closet, and private ensuite. Two additional bedrooms and a full bathroom complete the main level. The finished basement is truly impressive, featuring a second primary-style bedroom with direct access to a 3/4 bathroom, a large family room with recessed lighting, two egress windows, and a basement kitchenette with sink, countertop, and refrigerator-perfect for guests or multi-generational living. Both primary bathrooms include Bluetooth speakers for added luxury. An additional bedroom and a large laundry room round out the lower level. The garage is fully upgraded with a new electrical panel, 200-amp service with 100-amp service going to the garage to include two 50-amp outlets, ideal for EV charging, welding, or workshop use. Outside, enjoy a fully fenced backyard with a 6-foot privacy fence, a separate dog run or play area, a storage shed, and fresh concrete parking for a small trailer or camper. This home is move in ready!
Sold for $480,000
$480,000
1622 Ponderosa Ct, Fort Lupton, CO 80621
5beds
2,638sqft
Single Family Residence
Built in 2006
7,318 Square Feet Lot
$480,400 Zestimate®
$182/sqft
$3,064 Estimated rent
Home value
$480,400
$456,000 - $504,000
$3,064/mo
Zestimate® history
Owner options
List your home for rent
$3,064/mo
Rent Zestimate®
Find your next renter with Zillow Rental Manager. Plus, with online applications, you can quickly screen prospective tenants – for free.
$3,064/mo
Rent Zestimate®
Refinance and save
$2,824/mo
Est. payment
Refinancing to a lower rate could help reduce your monthly payments and save thousands over the life of the loan.
$2,824/mo
Est. payment
Explore your selling options
Work with a Zillow partner agent
Leverage their expertise and Zillow's premium Showcase listings to get your home seen by more buyers.
Get startedList with your own agent
Get your home in front of millions of buyers by listing it on Zillow.
Learn how to do itSell it yourself
Take full control of how buyers see your home on Zillow by listing For Sale by Owner (FSBO).
List your homeWhat's special
Finished basementStorage shedHard-to-find full basementPrivate ensuiteLarge laundry roomWalk-in closetSeparate dining area
Zillow last checked:
Listing updated:
Listed by:
Christy Gallegos 303-717-0727,
HomeSmart Westminster
Bought with:
Alejandra Cano, 40023219
Select Realty LLC
Source: IRES as distributed by MLS GRID,MLS#: 1049574
Facts & features
Interior
Bedrooms & bathrooms
- Bedrooms: 5
- Bathrooms: 3
- Full bathrooms: 2
- 3/4 bathrooms: 1
- Main level bathrooms: 2
Primary bedroom
- Description: Carpet
- Features: Full Primary Bath
- Level: Main
- Dimensions: 0 x 0
Bedroom 2
- Description: Carpet
- Level: Main
Bedroom 3
- Description: Carpet
- Level: Main
Bedroom 4
- Description: Carpet
- Level: Basement
Bedroom 5
- Description: Carpet
- Level: Basement
Dining room
- Description: Vinyl
- Level: Main
Family room
- Description: Carpet
- Level: Basement
Kitchen
- Description: Vinyl
- Level: Main
- Dimensions: 0 x 0
Laundry
- Description: Concrete
- Level: Basement
Living room
- Description: Carpet
- Level: Main
Study
- Description: Vinyl
- Level: Main
Heating
- Forced Air, Heat Pump
Cooling
- Central Air, Ceiling Fan(s)
Appliances
- Included: Electric Range, Dishwasher, Refrigerator, Microwave, Disposal
- Laundry: Washer/Dryer Hookup
Features
- Separate Dining Room, Open Floorplan, Walk-In Closet(s), Two Primary Suites
- Windows: Window Coverings, Bay or Bow Window
- Basement: Full,Partially Finished
Interior area
- Total structure area: 1,335
- Total interior livable area: 2,638 sqft
- Finished area above ground: 1,335
Property
Parking
- Total spaces: 2
- Parking features: Garage Door Opener, RV Access/Parking, Attached
- Attached garage spaces: 2
- Details: Attached
Accessibility
- Accessibility features: Level Lot, Level Drive, Low Carpet, No Stairs, Main Floor Bath, Accessible Bedroom
Features
- Levels: One
- Stories: 1
- Patio & porch: Patio, Deck
- Exterior features: Sprinkler System
- Fencing: Wood,Dog Run/Kennel
Lot
- Size: 7,318 Square Feet
- Features: Cul-De-Sac, Level, Paved, Curbs, Gutters, Sidewalks, Street Light
Details
- Additional structures: Storage
- Parcel number: R2712304
- Zoning: Res
- Special conditions: Private Owner
Construction
Type & style
- Home type: SingleFamily
- Property subtype: Single Family Residence
Materials
- Frame, Concrete
- Roof: Other
Condition
- New construction: No
- Year built: 2006
Utilities & green energy
- Electric: Photovoltaics Seller Owned
- Sewer: Public Sewer
- Water: City
- Utilities for property: Natural Gas Available, Electricity Available
Green energy
- Energy efficient items: High Efficiency Furnace
Community & HOA
Community
- Security: Security System, Fire Alarm
- Subdivision: Coyote Creek Fg#1 1st Am
HOA
- Has HOA: Yes
- Services included: Trash
- HOA fee: $31 monthly
- HOA name: Coyote Creek -Rowcal
- HOA phone: 303-459-4919
Location
- Region: Fort Lupton
Financial & listing details
- Price per square foot: $182/sqft
- Tax assessed value: $467,421
- Annual tax amount: $3,005
- Date on market: 1/14/2026
- Listing terms: Cash,Conventional,FHA,VA Loan
- Exclusions: None
- Electric utility on property: Yes
- Road surface type: Concrete
Price history
| Date | Event | Price |
|---|---|---|
| 3/27/2026 | Sold | $480,000-3%$182/sqft |
Source:  IRES as distributed by MLS GRID #1049574 Report a problem IRES as distributed by MLS GRID #1049574 Report a problem | ||
| 3/2/2026 | Pending sale | $495,000$188/sqft |
Source:  REcolorado as distributed by MLS GRID #9900340 Report a problem REcolorado as distributed by MLS GRID #9900340 Report a problem | ||
| 2/6/2026 | Price change | $495,000-1%$188/sqft |
Source: REcolorado as distributed by MLS GRID #9900340 Report a problem | ||
| 1/13/2026 | Listed for sale | $500,000+44.9%$190/sqft |
Source: REcolorado as distributed by MLS GRID #9900340 Report a problem | ||
| 3/19/2019 | Sold | $345,000-1.1%$131/sqft |
Source: Public Record Report a problem | ||
| 1/25/2019 | Pending sale | $349,000$132/sqft |
Source: Renewed Spaces Real Estate #1863455 Report a problem | ||
| 1/15/2019 | Price change | $349,000-2.8%$132/sqft |
Source: Renewed Spaces Real Estate #1863455 Report a problem | ||
| 12/7/2018 | Listed for sale | $359,000+100.6%$136/sqft |
Source: Renewed Spaces Real Estate #1863455 Report a problem | ||
| 11/2/2015 | Listing removed | $2,100$1/sqft |
Source: Owner Report a problem | ||
| 10/17/2015 | Price change | $2,100-10.6%$1/sqft |
Source: Owner Report a problem | ||
| 10/13/2015 | Listed for rent | $2,350$1/sqft |
Source: Owner Report a problem | ||
| 6/25/2013 | Sold | $179,000+0.3%$68/sqft |
Source: Public Record Report a problem | ||
| 6/6/2013 | Pending sale | $178,500$68/sqft |
Source: Coldwell Banker Residential Brokerage - North Metro #1183716 Report a problem | ||
| 5/7/2013 | Listed for sale | $178,500+19%$68/sqft |
Source: Coldwell Banker Residential Brokerage - North Metro #1183716 Report a problem | ||
| 11/12/2008 | Sold | $150,000-24.2%$57/sqft |
Source: Public Record Report a problem | ||
| 10/28/2005 | Sold | $197,900+729.8%$75/sqft |
Source: Public Record Report a problem | ||
| 4/21/2005 | Sold | $23,850$9/sqft |
Source: Public Record Report a problem | ||
Public tax history
| Year | Property taxes | Tax assessment |
|---|---|---|
| 2026 | $2,925 -2.7% | $28,600 -2.1% |
| 2025 | $3,005 +12.9% | $29,220 -15.1% |
| 2024 | $2,662 +14.8% | $34,430 -1% |
| 2023 | $2,318 -12.6% | $34,770 +37.1% |
| 2022 | $2,654 +16.8% | $25,360 -2.8% |
| 2021 | $2,273 | $26,090 +3.9% |
| 2020 | $2,273 +41.7% | $25,120 +16% |
| 2019 | $1,604 -17.8% | $21,650 +22.4% |
| 2018 | $1,952 +21.7% | $17,690 |
| 2017 | $1,604 -4.7% | $17,690 +35.5% |
| 2016 | $1,683 +55.9% | $13,060 |
| 2015 | $1,080 +13.9% | $13,060 +21.7% |
| 2014 | $948 | $10,730 |
| 2013 | -- | $10,730 -4.8% |
| 2012 | -- | $11,270 |
| 2011 | -- | $11,270 -1.7% |
| 2010 | -- | $11,460 |
| 2009 | -- | $11,460 -27.6% |
| 2008 | -- | $15,830 |
| 2007 | -- | $15,830 +234.7% |
| 2006 | -- | $4,730 |
| 2005 | -- | $4,730 |
| 2004 | -- | -- |
Find assessor info on the county website
Neighborhood: 80621
Nearby homes
- $507,8005 bd3 ba2.5k sqft1626 Ponderosa Ct, Fort Lupton, CO 80621Off Market
- $475,0003 bd2 ba2.7k sqft1620 Ponderosa Ct, Fort Lupton, CO 80621For Sale
- $490,7005 bd4 ba1.5k sqft1637 Conestoga Trl, Fort Lupton, CO 80621Off Market
- $495,0004 bd3 ba2.5k sqft1643 Conestoga Trl, Fort Lupton, CO 80621Sold

- $446,9003 bd2 ba1.7k sqft1631 Conestoga Trl, Fort Lupton, CO 80621Off Market
- $459,8003 bd2 ba1.3k sqft1621 Ponderosa Ct, Fort Lupton, CO 80621Off Market
- $330,9002 bd2 ba1.1k sqft299 Ponderosa Pl, Fort Lupton, CO 80621Off Market
- $361,0002 bd1 ba1.2k sqft295 Ponderosa Pl, Fort Lupton, CO 80621Off Market
Nearby schools
GreatSchools rating
- 4/10Twombly Elementary SchoolGrades: K-5Distance: 0.3 mi
- 3/10Fort Lupton Middle SchoolGrades: 6-8Distance: 0.9 mi
- 3/10Fort Lupton High SchoolGrades: 9-12Distance: 0.9 mi
Schools provided by the listing agent
- Elementary: Twombly Pr,Homyak PK-8
- Middle: Fort Lupton
- High: Fort Lupton
Source: IRES as distributed by MLS GRID. This data may not be complete. We recommend contacting the local school district to confirm school assignments for this home.
Get a cash offer in 3 minutes
Find out how much your home could sell for in as little as 3 minutes with a no-obligation cash offer.
Estimated market value
$480,400
Get a cash offer in 3 minutes
Find out how much your home could sell for in as little as 3 minutes with a no-obligation cash offer.
Estimated market value
$480,400
- Colorado
- Weld County
- Fort Lupton
- 80621
- 1622 Ponderosa Ct
Nearby cities
Nearby zip codes
Other Fort Lupton Topics
