The Seller has been pro-active to ensure, you enjoy a terrific house! New Sewer line, new internals on the furnace, A/C is 4 years old, Roof is 4 years old! Well maintained 3-bed, 2-bath home on over a quarter-acre lot next to Coyote Creek Golf Course! The spacious primary suite features a walk-out deck and full attached bath. Enjoy a bright kitchen with hardwood floors and an island. The unfinished walk-out basement opens to a covered patio and offers endless potential. Complete with a 2-car garage and side trailer/RV parking, this Fort Lupton home combines space, comfort, and room to grow.
Accepting backups
$475,000
1620 Ponderosa Ct, Fort Lupton, CO 80621
3beds
2,754sqft
:
Get pre-qualified$3,050/mo
Single Family Residence
Built in 2006
0.29 Acres Lot
$474,200 Zestimate®
$172/sqft
$31/mo HOA
What's special
Walk-out deckSpacious primary suiteFull attached bathCovered patio
- 40 days |
- 890 |
- 77 |
Likely to sell faster than
Zillow last checked:
Listing updated:
Listed by:
Laura Mendoza 970-388-3969,
Real Estate Connections, Inc
Source: IRES as distributed by MLS GRID,MLS#: 1061991
Facts & features
Interior
Bedrooms & bathrooms
- Bedrooms: 3
- Bathrooms: 2
- Full bathrooms: 2
- Main level bathrooms: 2
Primary bedroom
- Description: Carpet
- Features: Full Primary Bath
- Level: Main
- Area: 210 Square Feet
- Dimensions: 14 x 15
Bedroom 2
- Description: Carpet
- Level: Main
- Area: 132 Square Feet
- Dimensions: 11 x 12
Bedroom 3
- Description: Carpet
- Level: Main
- Area: 110 Square Feet
- Dimensions: 10 x 11
Dining room
- Description: Hardwood
- Level: Main
- Area: 153 Square Feet
- Dimensions: 9 x 17
Kitchen
- Description: Hardwood
- Level: Main
- Area: 160 Square Feet
- Dimensions: 10 x 16
Living room
- Description: Hardwood
- Level: Main
- Area: 170 Square Feet
- Dimensions: 10 x 17
Heating
- Forced Air
Cooling
- Central Air
Appliances
- Included: Electric Range, Dishwasher, Refrigerator, Microwave
Features
- Windows: Window Coverings
- Basement: Full
- Has fireplace: Yes
- Fireplace features: Gas
Interior area
- Total structure area: 1,385
- Total interior livable area: 2,754 sqft
- Finished area above ground: 1,385
Property
Parking
- Total spaces: 2
- Parking features: Attached
- Attached garage spaces: 2
- Details: Attached
Features
- Levels: One
- Stories: 1
- Fencing: Fenced,Wood
Lot
- Size: 0.29 Acres
- Features: Cul-De-Sac, Mineral Rights Excluded
Details
- Parcel number: R2712204
- Zoning: RES
- Special conditions: Private Owner
Construction
Type & style
- Home type: SingleFamily
- Property subtype: Single Family Residence
Materials
- Frame, Stucco
- Roof: Composition
Condition
- New construction: No
- Year built: 2006
Utilities & green energy
- Sewer: Public Sewer
- Water: City
- Utilities for property: Natural Gas Available, Electricity Available
Community & HOA
Community
- Subdivision: Coyote Creek Fg#1 1st Am
HOA
- Has HOA: Yes
- HOA fee: $31 monthly
Location
- Region: Fort Lupton
Financial & listing details
- Price per square foot: $172/sqft
- Tax assessed value: $435,966
- Annual tax amount: $2,728
- Date on market: 6/17/2026
- Listing terms: Cash,Conventional,FHA,VA Loan
- Exclusions: Sellers Personal property, Oil & Mineral Rights If Any.
- Electric utility on property: Yes
Estimated market value
$474,200
$450,000 - $498,000
$2,807/mo
Price history
| Date | Event | Price |
|---|---|---|
| 7/9/2026 | Pending sale | $475,000$172/sqft |
Source:  REcolorado as distributed by MLS GRID #IR1061991 Report a problem REcolorado as distributed by MLS GRID #IR1061991 Report a problem | ||
| 6/17/2026 | Listed for sale | $475,000+99.7%$172/sqft |
Source: REcolorado as distributed by MLS GRID #IR1061991 Report a problem | ||
| 6/8/2015 | Sold | $237,900-0.8%$86/sqft |
Source:  IRES as distributed by MLS GRID #761381 Report a problem IRES as distributed by MLS GRID #761381 Report a problem | ||
| 4/24/2015 | Listed for sale | $239,900+4.3%$87/sqft |
Source: RE/MAX Alliance-Greeley #761381 Report a problem | ||
| 9/26/2006 | Sold | $230,000$84/sqft |
Source: Public Record Report a problem | ||
Public tax history
| Year | Property taxes | Tax assessment |
|---|---|---|
| 2026 | $2,728 -1% | $26,680 -2.1% |
| 2025 | $2,756 +12.9% | $27,250 -14.5% |
| 2024 | $2,441 +15.4% | $31,870 -1% |
| 2023 | $2,115 -12.7% | $32,190 +39.1% |
| 2022 | $2,422 +14.9% | $23,140 -2.8% |
| 2021 | $2,108 | $23,810 +2.2% |
| 2020 | $2,108 +23.8% | $23,300 |
| 2019 | $1,703 -19% | $23,300 +24.1% |
| 2018 | $2,101 +23.4% | $18,780 |
| 2017 | $1,703 -4.7% | $18,780 +39.3% |
| 2016 | $1,787 +60.3% | $13,480 |
| 2015 | $1,114 +12.3% | $13,480 +19.9% |
| 2014 | $993 | $11,240 |
| 2013 | -- | $11,240 -5.9% |
| 2012 | -- | $11,940 |
| 2011 | -- | $11,940 -1.4% |
| 2010 | -- | $12,110 |
| 2009 | -- | $12,110 -27.5% |
| 2008 | -- | $16,700 |
| 2007 | -- | $16,700 +253.1% |
| 2006 | -- | $4,730 |
| 2005 | -- | $4,730 |
| 2004 | -- | -- |
Find assessor info on the county website
Monthly payment
Est. payment
Payment breakdown
Explore the cost of this home by adjusting the details. Changes won't be saved.Climate risks
Neighborhood: 80621
Nearby schools
GreatSchools rating
- 4/10Twombly Elementary SchoolGrades: K-5Distance: 0.3 mi
- 3/10Fort Lupton Middle SchoolGrades: 6-8Distance: 0.9 mi
- 3/10Fort Lupton High SchoolGrades: 9-12Distance: 0.9 mi
Schools provided by the listing agent
- Elementary: Fort Lupton
Source: IRES as distributed by MLS GRID. This data may not be complete. We recommend contacting the local school district to confirm school assignments for this home.
- $457,9003 bd2 ba1.3k sqft1621 Ponderosa Ct, Fort Lupton, CO 80621Off Market
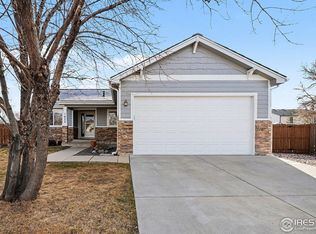
- $480,0005 bd3 ba2.6k sqft1622 Ponderosa Ct, Fort Lupton, CO 80621Sold
- $444,2003 bd2 ba1.7k sqft1631 Conestoga Trl, Fort Lupton, CO 80621Off Market
- $465,5004 bd2 ba2.5k sqft298 Bighorn Ter, Fort Lupton, CO 80621Off Market

- $422,5003 bd3 ba2k sqft296 Bighorn Ter, Fort Lupton, CO 80621Off Market
- $552,7005 bd4 ba2k sqft1625 Conestoga Trl, Fort Lupton, CO 80621Off Market
- $441,7003 bd2 ba2.1k sqft302 Bighorn Ter, Fort Lupton, CO 80621Off Market
- $490,3005 bd4 ba1.5k sqft1637 Conestoga Trl, Fort Lupton, CO 80621Off Market
A local agent can set up tours, give advice and negotiate with sellers.
A local lender can help you make sure your offer is ready when you are.
Similar homes
- $470,0003 bd2 ba2.2k sqft203 S 16th Avenue, Brighton, CO 80601For Sale

 MLS ID #4973247, Tara Jones, Opendoor Brokerage LLC. REcolorado as distributed by MLS GRID
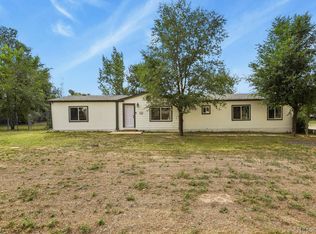
 - $574,9005 bd3 ba2.1k sqft15644 Good Avenue, Fort Lupton, CO 80621For Sale
 MLS ID #6751404, Isela Olivas, HomeSmart Realty. REcolorado as distributed by MLS GRID
 - $510,0003 bd2 ba3.8k sqft1688 Aquamarine Dr, Brighton, CO 80603For Sale

 MLS ID #1064388, Bradly Willems, RE/MAX Momentum Frederick. IRES as distributed by MLS GRID
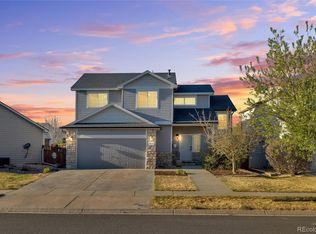
 - $490,0003 bd3 ba2.6k sqft1673 Buckskin Avenue, Brighton, CO 80603For Sale
 MLS ID #6971279, Mirna Herrera, Keller Williams Realty Downtown LLC. REcolorado as distributed by MLS GRID
 - $540,0004 bd3 ba3.1k sqft684 Hayloft Way, Brighton, CO 80601For SaleMLS ID #8437826, Brooke Zerbato, Keller Williams Realty Urban Elite. REcolorado as distributed by MLS GRID
- $520,0003 bd3 ba3.1k sqft10494 Ouray Street, Commerce City, CO 80022For SaleMLS ID #2988647, Tara Jones, Opendoor Brokerage LLC. REcolorado as distributed by MLS GRID
- $474,0003 bd3 ba2.5k sqft12746 River Rock Way, Longmont, CO 80504For SaleMLS ID #5277697, Tara Jones, Opendoor Brokerage LLC. REcolorado as distributed by MLS GRID
- $525,0004 bd3 ba2.7k sqft15812 E 98th Place, Commerce City, CO 80022For SaleMLS ID #6935685, Angela Janine Vigil, Above & Beyond Real Estate. REcolorado as distributed by MLS GRID
- $555,0003 bd2 ba3.9k sqft512 Tumbleweed Drive, Brighton, CO 80601For SaleMLS ID #4932462, Cinthia Martinez, Berkshire Hathaway HomeServices Colorado Real Estate, LLC - Brighton. REcolorado as distributed by MLS GRID
- $519,9003 bd3 ba2.3k sqft1922 E 164th Place, Brighton, CO 80602For SaleMLS ID #8807853, Ken Blevins, Real Broker, LLC DBA Real. REcolorado as distributed by MLS GRID
- $425,0003 bd2 ba1.4k sqft373 Whimsical Avenue, Brighton, CO 80603For SaleMLS ID #5048242, Terra Paul, Colorado Real Estate Associates LLC. REcolorado as distributed by MLS GRID
- $510,0004 bd4 ba3.8k sqft5869 Scenic Ave, Firestone, CO 80504For SaleMLS ID #1059337, Albert Gollas, Gollas & Co Inc. IRES as distributed by MLS GRID
- $514,0003 bd2 ba2k sqft15952 Village Circle, Brighton, CO 80603For SaleMLS ID #7606985, Scott Myers, Realty One Group Premier. REcolorado as distributed by MLS GRID
- $500,0004 bd3 ba2.3k sqft12087 Ivy Court, Brighton, CO 80602For SaleMLS ID #9246346, Jamie Goodvin, JPAR Modern Real Estate. REcolorado as distributed by MLS GRID
- $470,0003 bd3 ba1.5k sqft14431 E 102 nd Avenue, Commerce City, CO 80022For SaleMLS ID #4212184, Melissa Breese, Keller Williams Preferred Realty. REcolorado as distributed by MLS GRID
- $525,0004 bd3 ba2.2k sqft881 Sawdust Drive, Brighton, CO 80601For SaleMLS ID #9940956, Alex Lallas, RE/MAX Northwest Inc. REcolorado as distributed by MLS GRID
- $490,0005 bd3 ba2k sqft10059 Dillon Circle, Commerce City, CO 80022For SaleMLS ID #9124704, Amy Ryan, Amy Ryan Group. REcolorado as distributed by MLS GRID
- $495,0003 bd4 ba1.8k sqft11852 Columbine Street, Thornton, CO 80233For SaleMLS ID #1761358, Fara Novin, RE/MAX Professionals. REcolorado as distributed by MLS GRID
- $544,0003 bd4 ba2.5k sqft5243 Mt Arapaho Circle, Longmont, CO 80504For SaleMLS ID #4708378, Justin Phillips, RE/MAX Professionals. REcolorado as distributed by MLS GRID
- $535,0004 bd4 ba3.1k sqft17560 E 104th Place, Commerce City, CO 80022For SaleMLS ID #6674342, Sumandeep Kaur, eXp Realty, LLC. REcolorado as distributed by MLS GRID
