Skip main navigation
Closed
  • $467,000

    1622 Seven Oaks Dr, Lyndhurst, OH 44124

    4beds
    4,427sqft
    Single Family Residence
    Built in 1970
    0.78 Acres Lot
    $467,100 Zestimate®
    $105/sqft
    $3,661 Estimated rent

    Home value

    $467,100

    $444,000 - $490,000

    $3,661/mo

    Zestimate® history
    Loading
    Loading...

    Owner options

    List your home for rent

    $3,661/mo

    Rent Zestimate®

    Find your next renter with Zillow Rental Manager. Plus, with online applications, you can quickly screen prospective tenants – for free.

    Learn more

    $3,661/mo

    Rent Zestimate®

    Refinance and save

    $3,258/mo

    Est. payment

    Refinancing to a lower rate could help reduce your monthly payments and save thousands over the life of the loan.

    See today's rates

    $3,258/mo

    Est. payment

    Explore your selling options

    Work with a Zillow partner agent

    Leverage their expertise and Zillow's premium Showcase listings to get your home seen by more buyers.

    Get started

    List with your own agent

    Get your home in front of millions of buyers by listing it on Zillow.

    Learn how to do it

    Sell it yourself

    Take full control of how buyers see your home on Zillow by listing For Sale by Owner (FSBO).

    List your home

    What's special

    Four spacious bedroomsOpen floor planQuiet cul-de-sacUpdated bathroomsRemodeled first floorMassive yardPrivate backyard setting
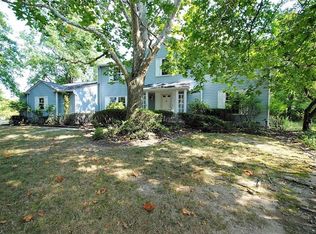
    Welcome home to 1622 Seven Oaks Drive, an updated 4-bedroom, 2.5 bath home tucked away on a quiet cul-de-sac in one of Lyndhurst’s most desirable neighborhoods. Set on a fully fenced 3/4+ acre lot, this property offers something that’s hard to find: space to breathe, room to play, and a private backyard setting while still being close to schools, shopping, dining, hospitals, and freeway access. Inside, the home has been thoughtfully updated with a clean, modern feel and an open layout that flows naturally from room to room. The remodeled first floor, including open floor plan and remodeled kitchen (2019), opens into generous living and entertaining spaces, including a large family room with fireplace and easy access to the rear composite deck added in 2021. Whether it’s hosting friends, family dinners, or kids running between inside and out, this home was built for real life. Upstairs, you’ll find four spacious bedrooms, including a large primary suite with private bath, plus updated bathrooms and numerous cosmetic improvements throughout the home. With nearly 3,000 square feet above grade and an additional 1,467 square feet in the unfinished basement, there’s no shortage of space or future potential. The big-ticket items already done include a new roof (2025), new furnace and AC (2025), new hot water tank (2024), and updated electrical panel (2019). This is the kind of home move-up buyers wait for. It has modern updates, a massive yard, a quiet cul-de-sac, and enough space for your family to truly grow into. Just move in and enjoy.

    Zillow last checked:

    Listing updated:

    Listing Provided by:

    Stephanie Snow 216-217-0077 stephanie.snow@kw.com,

    Keller Williams Greater Metropolitan

    Bought with:

    Kim Kaczorowski, 2013003824

    Keller Williams Chervenic Rlty

    Douglas Kaczorowski, 2023005834

    Keller Williams Chervenic Rlty

    Source: MLS Now,MLS#: 5207098MLS LogoOriginating MLS: Akron Cleveland Association of REALTORS

    Facts & features

    Interior

    Bedrooms & bathrooms
    • Bedrooms: 4
    • Bathrooms: 3
    • Full bathrooms: 2
    • 1/2 bathrooms: 1
    • Main level bathrooms: 1
    Primary bedroom
    • Description: Flooring: Hardwood
    • Features: Walk-In Closet(s)
    • Level: Second
    • Dimensions: 25.5 x 13.3
    Bedroom
    • Description: Flooring: Hardwood
    • Features: Walk-In Closet(s)
    • Level: Second
    • Dimensions: 12.7 x 12.11
    Bedroom
    • Description: Built-in bookcase,Flooring: Hardwood
    • Features: Built-in Features
    • Level: Second
    • Dimensions: 12.4 x 11.2
    Bedroom
    • Description: Flooring: Hardwood
    • Level: Second
    • Dimensions: 12.5 x 12.11
    Primary bathroom
    • Level: Second
    • Dimensions: 5.4 x 11.9
    Primary bathroom
    • Level: Second
    • Dimensions: 8.6 x 6.4
    Bathroom
    • Level: First
    • Dimensions: 4.1 x 5.7
    Basement
    • Level: Basement
    • Dimensions: 28.8 x 43.3
    Dining room
    • Description: Flooring: Luxury Vinyl Tile
    • Level: First
    • Dimensions: 12.8 x 16.11
    Entry foyer
    • Description: Flooring: Luxury Vinyl Tile
    • Level: First
    • Dimensions: 12.8 x 13.1
    Family room
    • Description: Flooring: Luxury Vinyl Tile
    • Features: Fireplace
    • Level: First
    • Dimensions: 17.1 x 19.5
    Kitchen
    • Description: Flooring: Luxury Vinyl Tile
    • Features: Granite Counters, High Ceilings
    • Level: First
    • Dimensions: 9.3 x 10.1
    Living room
    • Description: Flooring: Luxury Vinyl Tile
    • Level: First
    • Dimensions: 22.11 x 12.11
    Mud room
    • Description: Flooring: Luxury Vinyl Tile
    • Level: First
    • Dimensions: 9.2 x 12.5
    Other
    • Description: Breakfast Nook,Flooring: Luxury Vinyl Tile
    • Features: Breakfast Bar, Granite Counters
    • Level: First
    • Dimensions: 12.8 x 10.7
    Heating
    • Forced Air
    Cooling
    • Central Air, Ceiling Fan(s)
    Appliances
    • Included: Dryer, Dishwasher, Disposal, Microwave, Range, Refrigerator, Washer
    • Laundry: Main Level, Laundry Room
    Features
    • Built-in Features, Ceiling Fan(s), Crown Molding, Entrance Foyer, Granite Counters, High Ceilings, Kitchen Island, Open Floorplan, Storage, Walk-In Closet(s)
    • Windows: Blinds, Double Pane Windows
    • Basement: Crawl Space,Full,Sump Pump,Storage Space,Unfinished
    • Number of fireplaces: 1
    • Fireplace features: Family Room, Gas
    Interior area
    • Total structure area: 4,427
    • Total interior livable area: 4,427 sqft
    • Finished area above ground: 2,960
    • Finished area below ground: 1,467

    Property

    Parking
    • Total spaces: 2
    • Parking features: Asphalt, Attached, Driveway, Garage, Garage Faces Side
    • Attached garage spaces: 2
    Accessibility
    • Accessibility features: None
    Features
    • Levels: Two
    • Stories: 2
    • Patio & porch: Covered, Deck, Front Porch, Porch
    • Exterior features: Fire Pit
    • Pool features: None
    • Fencing: Back Yard,Wood
    • Has view: Yes
    • View description: Neighborhood
    Lot
    • Size: 0.78 Acres
    • Features: Back Yard, Cul-De-Sac, Front Yard, Pie Shaped Lot
    Details
    • Additional structures: None
    • Parcel number: 71311042
    • Special conditions: Standard

    Construction

    Type & style
    • Home type: SingleFamily
    • Architectural style: Colonial
    • Property subtype: Single Family Residence
    Materials
    • Aluminum Siding, Vinyl Siding
    • Roof: Shingle
    Condition
    • Updated/Remodeled
    • Year built: 1970

    Utilities & green energy

    • Sewer: Public Sewer
    • Water: Public

    Community & neighborhood

    Security
    • Security features: Smoke Detector(s)
    Location
    • Region: Lyndhurst
    • Subdivision: Piccuta 02

    Other

    Other facts
    • Listing terms: Cash,Conventional,FHA,VA Loan

    Price history

    DateEventPrice
    6/29/2026Sold$467,000+0.4%$105/sqft
    Source: MLS Now #5207098 Report a problem
    5/10/2026Pending sale$465,000$105/sqft
    Source: MLS Now #5207098 Report a problem
    5/7/2026Listed for sale$465,000+82.4%$105/sqft
    Source: MLS Now #5207098 Report a problem
    11/1/2018Sold$255,000-1.9%$58/sqft
    Source: MLS Now #3983071 Report a problem
    10/27/2018Pending sale$259,900$59/sqft
    Source: Howard Hanna - Pepper Pike #3983071 Report a problem
    9/14/2018Price change$259,900-7.1%$59/sqft
    Source: Howard Hanna - Pepper Pike #3983071 Report a problem
    7/9/2018Price change$279,900-3.3%$63/sqft
    Source: Howard Hanna - Pepper Pike #3983071 Report a problem
    5/2/2018Listed for sale$289,500+23.2%$65/sqft
    Source: Howard Hanna #3983071 Report a problem
    10/15/2009Sold$235,000-6%$53/sqft
    Source: Public Record Report a problem
    6/20/2009Listed for sale$249,900$56/sqft
    Source: RE/MAX Traditions #3042365 Report a problem

    Public tax history

    YearProperty taxesTax assessment
    2024$9,071 +22.1%$134,860 +51.1%
    2023$7,431 +0.6%$89,250
    2022$7,387 +0.9%$89,250
    2021$7,321 -20.4%$89,250 -9.2%
    2020$9,198 +8.2%$98,320
    2019$8,503 +11.4%$98,320
    2018$7,636 +7.3%$98,320 +15.3%
    2017$7,115 +0.8%$85,300
    2016$7,061 $85,300
    2015$7,061 +8.4%$85,300 +7%
    2014$6,511 +1.4%$79,740
    2013$6,421 +2.5%$79,740
    2012$6,263 -2%$79,740 -12.2%
    2011$6,392 +0%$90,830
    2010$6,392 +0.6%$90,830
    2009$6,351 -7.2%$90,830 -12.1%
    2008$6,844 +8.7%$103,290
    2007$6,296 -7.5%$103,290
    2006$6,809 +12.2%$103,290 +8.4%
    2004$6,068 +3.9%$95,280
    2003$5,840 -0.8%$95,280 +6.6%
    2002$5,884 -44.6%$89,400 +0%
    2001$10,629 +7.1%$89,390
    2000$9,922 $89,390

    Find assessor info on the county website

    Neighborhood: 44124

    Nearby schools

    GreatSchools rating
    Schools provided by the listing agent
    • District: South Euclid-Lyndhurst - 1829

    Source: MLS Now. This data may not be complete. We recommend contacting the local school district to confirm school assignments for this home.

    Get a cash offer in 3 minutes
    Find out how much your home could sell for in as little as 3 minutes with a no-obligation cash offer.
    Estimated market value
    $467,100
    Get a cash offer in 3 minutes
    Find out how much your home could sell for in as little as 3 minutes with a no-obligation cash offer.
    Estimated market value
    $467,100