Skip main navigation
Off market
  • $569,600

    1632 Seven Oaks Dr, Lyndhurst, OH 44124

    4beds
    3baths
    4,227sqft
    SingleFamily
    Built in 1971
    0.46 Acres Lot
    $569,600 Zestimate®
    $135/sqft
    $4,032 Estimated rent

    Home value

    $569,600

    $518,000 - $627,000

    $4,032/mo

    Zestimate® history
    Loading
    Loading...

    Owner options

    List your home for rent

    $4,032/mo

    Rent Zestimate®

    Find your next renter with Zillow Rental Manager. Plus, with online applications, you can quickly screen prospective tenants – for free.

    Learn more

    $4,032/mo

    Rent Zestimate®

    Refinance and save

    $4,054/mo

    Est. payment

    Refinancing to a lower rate could help reduce your monthly payments and save thousands over the life of the loan.

    See today's rates

    $4,054/mo

    Est. payment

    Explore your selling options

    Work with a Zillow partner agent

    Leverage their expertise and Zillow's premium Showcase listings to get your home seen by more buyers.

    Get started

    List with your own agent

    Get your home in front of millions of buyers by listing it on Zillow.

    Learn how to do it

    Sell it yourself

    Take full control of how buyers see your home on Zillow by listing For Sale by Owner (FSBO).

    List your home

    What's special

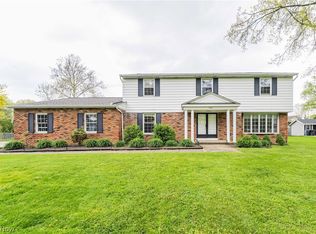
    For more information on this property, contact the listing agent, Deborah Marchiore at (440) 247-8900 or debbiemarchiore@howardhanna.com. Want to make a dramatic entrance? Start at the front door of this great Lyndhurst Park Estates colonial. It's the best value per sq. ft. - 4200+ - in the neighborhood, just waiting for your personal touch. The large marble floored foyer features a spectacular circular staircase & opens to the formal living room, large formal dining room & kitchen. A spacious kitchen with a cooktop range, built-in Jenn-Aire oven, Sub-Zero freezer/refrigerator, & roomy eat-in area w/bay window & fabulous view of beautifully landscaped yard. The sunny family room is conveniently located off the kitchen & dining room & includes a full wet bar, plenty of built-ins & brick WBFP. There are four well-sized bedrooms with roomy closets, including a Master suite w/full attached bath. Additional amenities include: First floor laundry, abundant storage, 3-car garage & private backyard. This is the ideal home for family living & entertaining. Mintues from Beachwood Place, Legacy Village, LaPlace & many restaurants.

    This property is not currently displayed as for sale or rent on Zillow. This may be different from what's on other websites or public sources.
    Facts & features

    Interior

    Bedrooms & bathrooms
    • Bedrooms: 4
    • Bathrooms: 3
    Heating
    • Forced air
    Cooling
    • Central
    Features
    • Basement: Partially finished
    • Has fireplace: Yes
    Interior area
    • Total interior livable area: 4,227 sqft

    Property

    Parking
    • Total spaces: 3
    • Parking features: Garage - Attached
    Features
    • Exterior features: Other
    Lot
    • Size: 0.46 Acres
    Details
    • Parcel number: 71311014

    Construction

    Type & style
    • Home type: SingleFamily
    • Architectural style: Colonial
    Materials
    • concrete
    • Roof: Asphalt
    Condition
    • Year built: 1971

    Community & HOA

    Location
    • Region: Lyndhurst

    Financial & listing details

    • Price per square foot: $135/sqft
    • Tax assessed value: $486,400
    • Annual tax amount: $13,062

    Price history

    DateEventPrice
    9/9/2011Sold$250,000-24.1%$59/sqft
    Source: Public Record Report a problem
    4/29/2011Price change$329,500-5.7%$78/sqft
    Source: Howard Hanna - Chagrin Falls #3194056 Report a problem
    3/26/2011Price change$349,500-5.3%$83/sqft
    Source: Howard Hanna - Chagrin Falls #3194056 Report a problem
    1/10/2011Listed for sale$369,000$87/sqft
    Source: Howard Hanna - Bainbridge #3194056 Report a problem

    Public tax history

    YearProperty taxesTax assessment
    2025$13,062 +11.4%$170,240
    2024$11,721 +9.7%$170,240 +35.8%
    2023$10,682 +0.6%$125,370
    2022$10,619 +0.8%$125,370
    2021$10,531 -3.5%$125,370 +10%
    2020$10,917 +10.8%$113,960
    2019$9,856 -0.8%$113,960
    2018$9,935 -7.9%$113,960 +0.2%
    2017$10,782 +0.7%$113,720
    2016$10,702 $113,720
    2015$10,702 +7.7%$113,720 +7%
    2014$9,937 +1.4%$106,260
    2013$9,800 +2.4%$106,260
    2012$9,572 -4%$106,260 -15.1%
    2011$9,969 +0%$125,200
    2010$9,967 +0.6%$125,200
    2009$9,904 -2.8%$125,200 -9%
    2008$10,193 +9.1%$137,590
    2007$9,344 -5.1%$137,590 -5.7%
    2006$9,842 +1.4%$145,850 +6%
    2005$9,708 +8.5%$137,590
    2004$8,944 +3.1%$137,590
    2003$8,674 +4.8%$137,590 +9.4%
    2002$8,279 -44.6%$125,790
    2001$14,956 +7.1%$125,790
    2000$13,963 $125,790
    Find assessor info on the county website

    Neighborhood: 44124

    Nearby schools

    GreatSchools rating
    Schools provided by the listing agent
    • District: South Euclid-Lyndhur

    Source: The MLS. This data may not be complete. We recommend contacting the local school district to confirm school assignments for this home.

    Get a cash offer in 3 minutes
    Find out how much your home could sell for in as little as 3 minutes with a no-obligation cash offer.
    Estimated market value
    $569,600
    Get a cash offer in 3 minutes
    Find out how much your home could sell for in as little as 3 minutes with a no-obligation cash offer.
    Estimated market value
    $569,600