Welcome to 1622 Tara Bella Ln, a beautiful 3 bedroom, 2 bathroom ranch on a cul de sac in Ravenswood off of Hathaway Rd. This split bedroom floor plan home perfectly combines comfort, craftsmanship, and convenience surrounded by peaceful views of the natural wetlands behind. Inside is an open and airy living room highlighted by a cathedral ceiling and a cozy gas fireplace. Elegant rounded archways add architectural character. The open dining area w a 10' ceiling flows seamlessly into the open concept living area and kitchen, where you’ll find Grabill Cabinet Company cabinetry w dovetail drawers, a walk-in pantry, and all major appliances included (dishwasher, microwave, refrigerator, electric range). Enjoy a dual sink vanity, walk-in closet, jetted tub, and walk in shower. The two additional bedrooms feature illuminated closets. Additional features include a humidifier, owned water softener, utility sink in the laundry/mud room, electric water heater, and a high efficiency furnace (2007). The AC was updated in 2021, and the water heater was replaced in 2024. Peg board in the garage offers organization and the 200 amp service is neatly labeled for ease of maintenance and plenty of power. Step outside to the back patio, where the private view of the wetlands owned by the community creates a semi-private setting. The home’s architectural shingle roof and well-kept exterior reflect true pride of ownership – pay attention to the nice exterior painting! Located just minutes from Payton County Park, Allen County Fairgrounds, Huntertown Family Park, Pufferbelly (Rivergreenway) Trail, Parkview Family YMCA, Salomon Farm Park, Pine Valley Golf Course, and Autumn Ridge Golf Course, this home offers the perfect mix of recreation and relaxation. Everyday conveniences are close by, including CVS, Walgreens, Walmart Supercenter, Aldi, and Kroger Marketplace – There might even be a new Kroger built on the corner of Lima/Hathaway soon. Enjoy nearby dining at Well Grounded Cafe, Union Social, Laz’s Cuban Cafe, Pizza King, SOLBIRD Kitchen & Tap, Arena Bar & Grill, and Black Canyon Restaurant, along w national favorites like McDonald’s, Starbucks, Buffalo Wild Wings. With plenty of banks, gas stations, and top medical facilities like Dupont Hospital and Parkview Regional Medical Center nearby, this location truly has it all. 1622 Tara Bella Lane offers the perfect blend of comfort, convenience, and quiet suburban living. Make it yours today!
Closed
$320,000
1622 Tara Bella Ln, Fort Wayne, IN 46845
3beds
1,744sqft
Single Family Residence
Built in 2008
0.26 Acres Lot
$329,200 Zestimate®
$--/sqft
$2,118 Estimated rent
Home value
$329,200
$300,000 - $362,000
$2,118/mo
Zestimate® history
Owner options
List your home for rent
$2,118/mo
Rent Zestimate®
Find your next renter with Zillow Rental Manager. Plus, with online applications, you can quickly screen prospective tenants – for free.
$2,118/mo
Rent Zestimate®
Refinance and save
$2,219/mo
Est. payment
Refinancing to a lower rate could help reduce your monthly payments and save thousands over the life of the loan.
$2,219/mo
Est. payment
Explore your selling options
Work with a Zillow partner agent
Leverage their expertise and Zillow's premium Showcase listings to get your home seen by more buyers.
Get startedList with your own agent
Get your home in front of millions of buyers by listing it on Zillow.
Learn how to do itSell it yourself
Take full control of how buyers see your home on Zillow by listing For Sale by Owner (FSBO).
List your homeWhat's special
Cozy gas fireplaceArchitectural shingle roofElegant rounded archwaysCathedral ceilingJetted tubDual sink vanityWalk-in pantry
Zillow last checked:
Listing updated:
Listed by:
Warren Barnes Cell:260-438-5639,
North Eastern Group Realty
Bought with:
Allana Coulter, RB22001191
Mike Thomas Assoc., Inc
Source: IRMLS,MLS#: 202544243
Facts & features
Interior
Bedrooms & bathrooms
- Bedrooms: 3
- Bathrooms: 2
- Full bathrooms: 2
- Main level bedrooms: 3
Bedroom 1
- Level: Main
Bedroom 2
- Level: Main
Dining room
- Level: Main
- Area: 144
- Dimensions: 12 x 12
Kitchen
- Level: Main
- Area: 144
- Dimensions: 12 x 12
Living room
- Level: Main
- Area: 352
- Dimensions: 22 x 16
Heating
- Natural Gas, Forced Air, High Efficiency Furnace
Cooling
- Central Air
Appliances
- Included: Disposal, Range/Oven Hk Up Gas/Elec, Dishwasher, Microwave, Refrigerator, Washer, Dryer-Electric, Gas Range
- Laundry: Dryer Hook Up Gas/Elec, Sink, Main Level, Washer Hookup
Features
- 1st Bdrm En Suite, Breakfast Bar, Ceiling-9+, Cathedral Ceiling(s), Walk-In Closet(s), Laminate Counters, Eat-in Kitchen, Entrance Foyer, Natural Woodwork, Open Floorplan, Pantry, Split Br Floor Plan, Double Vanity, Stand Up Shower, Tub and Separate Shower, Tub/Shower Combination, Main Level Bedroom Suite, Formal Dining Room, Great Room, Custom Cabinetry
- Flooring: Carpet, Laminate, Tile
- Doors: Pocket Doors, Six Panel Doors
- Windows: Double Pane Windows
- Has basement: No
- Attic: Pull Down Stairs
- Number of fireplaces: 1
- Fireplace features: Living Room, Gas Log
Interior area
- Total structure area: 1,744
- Total interior livable area: 1,744 sqft
- Finished area above ground: 1,744
- Finished area below ground: 0
Property
Parking
- Total spaces: 2
- Parking features: Attached, Garage Door Opener, Garage Utilities, Concrete
- Attached garage spaces: 2
- Has uncovered spaces: Yes
Features
- Levels: One
- Stories: 1
- Patio & porch: Patio, Porch Covered
- Has spa: Yes
- Spa features: Jet/Garden Tub
- Fencing: None
- Waterfront features: None
Lot
- Size: 0.26 Acres
- Dimensions: 144x79
- Features: Cul-De-Sac, Level, 0-2.9999, City/Town/Suburb, Landscaped, Near Walking Trail
Details
- Parcel number: 020229226013.000058
- Zoning: R1
- Zoning description: Residential
Construction
Type & style
- Home type: SingleFamily
- Architectural style: Ranch
- Property subtype: Single Family Residence
Materials
- Brick, Vinyl Siding, Wood Siding
- Foundation: Slab
- Roof: Asphalt,Shingle,Dimensional Shingles
Condition
- New construction: No
- Year built: 2008
Utilities & green energy
- Sewer: City
- Water: City
Community & HOA
Community
- Features: Sidewalks
- Subdivision: Ravenswood
HOA
- Has HOA: Yes
- HOA fee: $150 annually
Location
- Region: Fort Wayne
Financial & listing details
- Tax assessed value: $315,200
- Annual tax amount: $2,357
- Date on market: 10/31/2025
- Listing terms: Cash,Conventional,FHA,Indiana Housing Authority,VA Loan
- Road surface type: Paved
Price history
| Date | Event | Price |
|---|---|---|
| 2/12/2026 | Sold | $320,000-1.5% |
Source:  IRMLS #202544243 Report a problem IRMLS #202544243 Report a problem | ||
| 1/26/2026 | Pending sale | $325,000 |
Source: IRMLS #202544243 Report a problem | ||
| 11/20/2025 | Price change | $325,000-1.5% |
Source: IRMLS #202544243 Report a problem | ||
| 10/31/2025 | Listed for sale | $330,000 |
Source: IRMLS #202544243 Report a problem | ||
Public tax history
| Year | Property taxes | Tax assessment |
|---|---|---|
| 2025 | $2,353 +1.6% | $315,200 +4.9% |
| 2024 | $2,316 +10.1% | $300,400 +1% |
| 2023 | $2,103 +11.4% | $297,300 +10.2% |
| 2022 | $1,888 | $269,700 +16% |
| 2021 | -- | $232,600 +3.9% |
| 2020 | $1,762 +1.9% | $223,900 +4.1% |
| 2019 | $1,729 -3.2% | $215,000 +4.4% |
| 2018 | $1,786 +0.6% | $205,900 +0.8% |
| 2017 | $1,774 -2% | $204,200 +3% |
| 2016 | $1,811 +26.2% | $198,300 +11.8% |
| 2014 | $1,435 +1.3% | $177,300 +5.1% |
| 2013 | $1,416 +12.6% | $168,700 +7.6% |
| 2011 | $1,257 | $156,800 -2.8% |
| 2010 | -- | $161,300 +40225% |
| 2007 | -- | $400 |
| 2005 | -- | $400 |
Find assessor info on the county website
Neighborhood: 46845
Nearby homes
- $350,0005 bd3 ba2.1k sqft1616 Tara Bella Ln, Fort Wayne, IN 46845Sold

- $328,1003 bd2 ba2.1k sqft1628 Tara Bella Ln, Fort Wayne, IN 46845Off Market
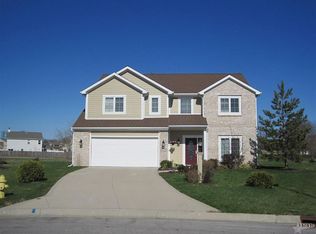
- $2,000-- bd-- ba-- sqftTara Bella Ln, Fort wayne, IN 46845Off Market
- $395,0005 bd3 ba2.5k sqft13201 Ravenswood Blvd, Fort Wayne, IN 46845Off Market
- $422,0003 bd2 ba2.9k sqft1623 Tara Bella Ln, Fort Wayne, IN 46845Off Market
- $267,0003 bd2 ba3k sqft1609 Tara Bella Ln, Fort Wayne, IN 46845Off Market
- $387,9003 bd2 ba3k sqft1609 Tara Bella Ln, Fort Wayne, IN 46845Off Market
- $500,0005 bd4 ba3.2k sqft1617 Tara Bella Ln, Fort Wayne, IN 46845Sold
Nearby schools
GreatSchools rating
- 6/10Aspen Meadow Elementary SchoolGrades: K-5Distance: 1.2 mi
- 7/10Carroll Middle SchoolGrades: 6-8Distance: 2 mi
- 8/10Carroll High SchoolGrades: 9-12Distance: 2.3 mi
Schools provided by the listing agent
- Elementary: Aspen Meadows
- Middle: Maple Creek
- High: Carroll
- District: Northwest Allen County
Source: IRMLS. This data may not be complete. We recommend contacting the local school district to confirm school assignments for this home.
Sell for more on Zillow
Get a Zillow Showcase℠ listing at no additional cost and you could sell for .
$329,200
2% more
+$6,584
With Zillow Showcase(estimated)
$335,784
Sell for more on Zillow
Get a Zillow Showcase℠ listing at no additional cost and you could sell for .
$329,200
2% more
+$6,584
With Zillow Showcase(estimated)
$335,784
- Indiana
- Allen County
- Fort Wayne
- 46845
- 1622 Tara Bella Ln
