Skip main navigation
Off market
  • $333,900

    1628 Tara Bella Ln, Fort Wayne, IN 46845

    3beds
    2baths
    2,120sqft
    SingleFamily
    Built in 2005
    0.32 Acres Lot
    $333,900 Zestimate®
    $158/sqft
    $2,185 Estimated rent

    Home value

    $333,900

    $317,000 - $351,000

    $2,185/mo

    Zestimate® history
    Loading
    Loading...

    Owner options

    List your home for rent

    $2,185/mo

    Rent Zestimate®

    Find your next renter with Zillow Rental Manager. Plus, with online applications, you can quickly screen prospective tenants – for free.

    Learn more

    $2,185/mo

    Rent Zestimate®

    Refinance and save

    $2,055/mo

    Est. payment

    Refinancing to a lower rate could help reduce your monthly payments and save thousands over the life of the loan.

    See today's rates

    $2,055/mo

    Est. payment

    Explore your selling options

    Work with a Zillow partner agent

    Leverage their expertise and Zillow's premium Showcase listings to get your home seen by more buyers.

    Get started

    List with your own agent

    Get your home in front of millions of buyers by listing it on Zillow.

    Learn how to do it

    Sell it yourself

    Take full control of how buyers see your home on Zillow by listing For Sale by Owner (FSBO).

    List your home

    What's special

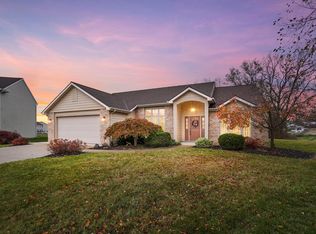
    Outstanding opportunity to own this beautifully customized and immaculately cared for home in Northwest Allen County School District! On the largest lot in Ravenswood, at the end of a quiet cul-de-sac, this home features a HUGE well landscaped yard with an incredible view of a neighboring pond, willow trees, and open rolling countryside! The pergola over the patio adds the finishing touch to the perfect outdoor setting. The custom glass front door opens to the first floor with 9 foot ceilings throughout! The entire first floor has 18x18 ceramic tile flooring. The large bright and light formal dining room is perfect for entertaining all your family and friends. The Great Room features a floor-to-ceiling brick gas fireplace and is open to a huge custom kitchen. The kitchen has a 9 foot island with cabinets below and seating on both sides. Two pantries (one is 11 feet long), custom 43 inch high cabinets, designer sink, and china/glass cabinet! Included appliances a include a glass top, drop in style range, side by side refrigerator, dishwasher, and Whirlpool trash compactor. Plantation blinds and white painted trim complete the bright and elegant feel through-out the home. The upper level has a large gabled open loft with custom railings which could be converted to a 4th bedroom, two bright airy bedrooms and the Master Suite with a custom organized walk-in closet. Master bath is over-sized with a double marbled vanity, double jetted corner tub, large walk-in shower, separate commode room, ceramic tile floor, and glass block window. This home is loaded with upgrades and extra features including: shoe closet at the front entry, built-in storage and workshop in the garage, whole house surge protector, on-demand Bosch wall water heater, ceiling fans, and much, much more. Schedule your showing today!

    This property is off market, which means it's not currently listed for sale or rent on Zillow. This may be different from what's available on other websites or public sources.

    Facts & features

    Interior

    Bedrooms & bathrooms
    • Bedrooms: 3
    • Bathrooms: 2
    Heating
    • Other
    Cooling
    • Central
    Features
    • Basement: None
    • Has fireplace: Yes
    • Fireplace features: Electric
    Interior area
    • Total interior livable area: 2,120 sqft

    Property

    Parking
    • Parking features: Garage - Attached
    Lot
    • Size: 0.32 Acres
    Details
    • Parcel number: 020229226014000058

    Construction

    Type & style
    • Home type: SingleFamily
    Materials
    • masonry
    • Roof: Asphalt
    Condition
    • Year built: 2005

    Community & HOA

    HOA
    • Has HOA: Yes
    • HOA fee: $20 monthly
    Location
    • Region: Fort Wayne

    Financial & listing details

    • Price per square foot: $158/sqft
    • Tax assessed value: $307,100
    • Annual tax amount: $2,337

    Price history

    DateEventPrice
    9/1/2014Listing removed$185,900$88/sqft
    Source: iseemedia #201413854 Report a problem
    8/2/2014Price change$185,900-2.1%$88/sqft
    Source: iseemedia #201413854 Report a problem
    7/3/2014Listed for sale$189,900-5%$90/sqft
    Source: iseemedia #201413854 Report a problem
    5/25/2014Listing removed$199,900$94/sqft
    Source: iseemedia #201413854 Report a problem
    4/25/2014Listed for sale$199,900$94/sqft
    Source: iseemedia #201413854 Report a problem

    Public tax history

    YearProperty taxesTax assessment
    2025$2,337 +7.7%$307,100 +2.8%
    2024$2,170 +12%$298,700 +6.1%
    2023$1,937 +10.6%$281,600 +9.7%
    2022$1,752 $256,600 +14.7%
    2021-- $223,700 +3.7%
    2020$1,638 +2.4%$215,700 +3.9%
    2019$1,599 +14.4%$207,600 +4.7%
    2018$1,398 +0.5%$198,200 +13.8%
    2017$1,392 -28.2%$174,200 -18.5%
    2016$1,940 +9.7%$213,800 +15.9%
    2014$1,769 +0.7%$184,400 +5%
    2013$1,756 +2.3%$175,600 +2.3%
    2011$1,716 $171,600 -0.8%
    2010-- $173,000 -0.7%
    2007-- $174,300 +106.3%
    2005-- $84,500
    Find assessor info on the county website

    Neighborhood: 46845

    Nearby schools

    GreatSchools rating
    Get pre-qualified for a loan
    At Zillow Home Loans, we can pre-qualify you in as little as 5 minutes with no impact to your credit score.

    An equal housing lender. NMLS #10287.

    Sell for more on Zillow
    Get a Zillow Showcase℠ listing at no additional cost and you could sell for .
    $333,900
    2% more
    +$6,678
    With Zillow Showcase(estimated)
    $340,578