Skip main navigation
Sold
  • Price Unknown

    16222 Crossing Cir, Lindale, TX 75771

    4beds
    1,685sqft
    Single Family Residence
    Built in 2025
    0.27 Acres Lot
    $305,900 Zestimate®
    $--/sqft
    $2,337 Estimated rent

    Home value

    $305,900

    $284,000 - $327,000

    $2,337/mo

    Zestimate® history
    Loading
    Loading...

    Owner options

    List your home for rent

    $2,337/mo

    Rent Zestimate®

    Find your next renter with Zillow Rental Manager. Plus, with online applications, you can quickly screen prospective tenants – for free.

    Learn more

    $2,337/mo

    Rent Zestimate®

    Refinance and save

    Refinancing to a lower rate could help reduce your monthly payments and save thousands over the life of the loan.

    See today's rates

    Explore your selling options

    Work with a Zillow partner agent

    Leverage their expertise and Zillow's premium Showcase listings to get your home seen by more buyers.

    Get started

    List with your own agent

    Get your home in front of millions of buyers by listing it on Zillow.

    Learn how to do it

    Sell it yourself

    Take full control of how buyers see your home on Zillow by listing For Sale by Owner (FSBO).

    List your home

    What's special

    Sleek finishesModern eleganceContemporary cabinetrySpacious lotLight-filled open floor planAbundant counter spaceGenerous covered patio
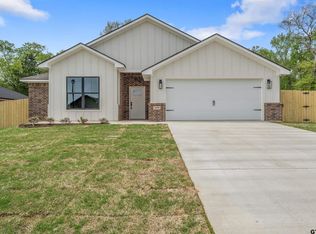
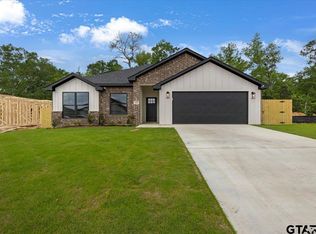
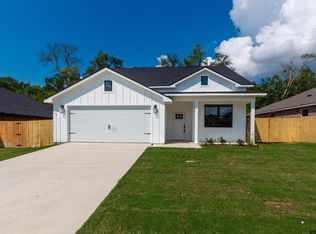
    Welcome to your brand new home in the highly sought-after Lindale ISD! Nestled on a spacious lot, this thoughtfully designed new construction offers the ideal combination of style, functionality, and room to grow. Step inside to a light-filled open floor plan that seamlessly blends everyday comfort with modern elegance—perfect for both quiet nights in and lively gatherings. The kitchen is truly the heart of the home, featuring sleek finishes, abundant counter space, and contemporary cabinetry that’s as beautiful as it is practical. Enjoy the convenience of smart home technology, allowing you to control the AC right from your phone. Extend your living space outdoors with a generous covered patio, perfect for morning coffee, weekend barbecues, or simply unwinding at the end of the day. Crafted with attention to detail and built for lasting quality, this home is ready to welcome you home.

    Zillow last checked:

    Listing updated:

    Listed by:

    Rebecca Burks 903-561-2600,

    RE/MAX Professionals,

    Michaela Burks 903-830-4278

    Bought with:

    Tyler Martin, TREC# 0721461

    Source: GTARMLS,MLS#: 25010862MLS Logo

    Facts & features

    Interior

    Bedrooms & bathrooms
    • Bedrooms: 4
    • Bathrooms: 2
    • Full bathrooms: 2
    Primary bedroom
    • Features: Master Bedroom Split
    Bedroom
    • Features: Walk-In Closet(s)
    Bathroom
    • Features: Shower/Tub, Double Lavatory, Separate Water Closet, Vinyl Tile
    Kitchen
    • Features: Kitchen/Eating Combo, Breakfast Bar
    Heating
    • Central/Electric
    Cooling
    • Central Electric, Ceiling Fan(s)
    Appliances
    • Included: ENERGY STAR Qualified Appliances, Range/Oven-Gas, Dishwasher, Microwave, Gas Water Heater
    Features
    • Ceiling Fan(s), Smart Home, Pantry
    • Flooring: Carpet, Tile
    • Windows: Double Pane Windows
    • Attic: Attic Stairs
    • Has fireplace: No
    • Fireplace features: None
    Interior area
    • Total structure area: 1,685
    • Total interior livable area: 1,685 sqft

    Property

    Parking
    • Total spaces: 2
    • Parking features: Garage Faces Front
    • Garage spaces: 2
    • Has uncovered spaces: Yes
    Features
    • Levels: One
    • Stories: 1
    • Patio & porch: Patio Covered, Porch
    • Exterior features: Sprinkler System
    • Pool features: None
    • Fencing: Wood,Partial
    Lot
    • Size: 0.27 Acres
    • Features: Subdivision Lot, Rectangular Lot
    Details
    • Additional structures: None
    • Parcel number: 118640000001032000
    • Special conditions: None

    Construction

    Type & style
    • Home type: SingleFamily
    • Architectural style: Traditional
    • Property subtype: Single Family Residence
    Materials
    • Brick and Wood
    • Foundation: Slab
    • Roof: Composition
    Condition
    • Year built: 2025

    Utilities & green energy

    • Sewer: Public Sewer
    • Water: Public
    • Utilities for property: Cable Connected, Cable Internet
    Green energy
    • Energy efficient items: Water Heater, Thermostat

    Community & neighborhood

    Security
    • Security features: Smoke Detector(s)
    Location
    • Region: Lindale
    • Subdivision: Crossings @ Mission Ridge

    Other

    Other facts
    • Listing terms: Conventional,FHA,VA Loan,Cash
    • Road surface type: All Weather Surface

    Price history

    DateEventPrice
    11/25/2025Sold--
    Source: GTARMLS #25010862 Report a problem
    10/22/2025Contingent$319,900$190/sqft
    Source: GTARMLS #25010862 Report a problem
    10/15/2025Pending sale$319,900$190/sqft
    Source: GTARMLS #25010862 Report a problem
    7/16/2025Listed for sale$319,900-3.8%$190/sqft
    Source: GTARMLS #25010862 Report a problem
    5/11/2025Listing removed$332,375$197/sqft
    Source: GTARMLS #25005907 Report a problem
    4/18/2025Listed for sale$332,375$197/sqft
    Source: GTARMLS #25005907 Report a problem

    Public tax history

    YearProperty taxesTax assessment
    2024$692 +1.3%$35,545
    2023$683 -24.8%$35,545 -14.3%
    2022$908 +1961.2%$41,469 +1585.7%
    2021$44 $2,460

    Find assessor info on the county website

    Neighborhood: 75771

    Nearby schools

    GreatSchools rating
    Schools provided by the listing agent
    • Elementary: Lindale
    • Middle: Lindale
    • High: Lindale

    Source: GTARMLS. This data may not be complete. We recommend contacting the local school district to confirm school assignments for this home.

    Sell for more on Zillow
    Get a Zillow Showcase℠ listing at no additional cost and you could sell for .
    $305,900
    2% more
    +$6,118
    With Zillow Showcase(estimated)
    $312,018